




 EN
 ES
 AR


Custom Indoor Playground Design, Equipment & Installation
A complete indoor playground solution — 3D layout, custom soft play, ball pits, slides, trampolines and theming, manufactured in our own factory and installed on site. Designed around your floor plan, ceiling height and budget, and built to keep families coming back.
A Playground that Keeps Families Coming Back
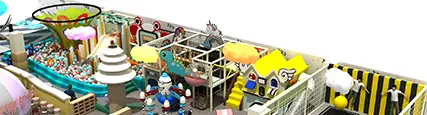
An indoor playground is not a pile of equipment. It is a floor plan, a traffic flow, a height strategy and a theme that makes parents choose you over the park down the road. Every project starts with a 3D layout like the one above — every zone placed, every sightline checked, every square meter earning.
We design, manufacture and install the whole thing: toddler zone, soft play maze, ball pit, spiral tube slides, trampoline, carousel, ride-on track, climbing wall, party rooms and a café that lets parents keep an eye on every zone.
One partner from floor plan to opening day.
What we deliver?
3D design & layout — zone planning, equipment list, theming and a render you can show investors.
Equipment manufacturing — FRP slides, soft play, ball pits, trampolines, frames and padding from our own factory.
Shipping — modular packing, container loading plans and export documentation.
Installation — on-site crew or supervision, with drawings and video guides.
After-sales — spare parts, replacement padding and technical support.
What's inside this layout?
Toddler zone (1–3) — soft blocks, a mini slide and sensory panels in a fully padded enclosure.
Soft play maze (3–12) — multi-level towers, tube slides, rope tunnels and a spider tower.
Ball pit — slide entry, padded edges, visible from the café.
Spiral tube slide — FRP, custom colors, flared safety exit.
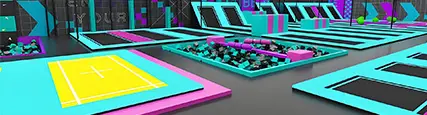
Trampoline zone — padded frames and spring covers, sized to your ceiling.
Carousel & ride-on track — low-speed rides that extend dwell time.
Climbing wall — auto-belay ready, age-graded routes.
Kids zipline — a supervised glide that builds balance and confidence, with the thrill of flying.
Craft zone — DIY making, painting and building that sparks imagination and hands-on skills.
Café & parent seating — sightlines across every zone.
Reception, shoe storage & lockers — the first and last impression.


How a project runs
Brief — send your floor plan, ceiling height, budget and target age group.
3D design — we return a layout, zone plan, equipment list and render; revise until it fits.
Production — 20–35 days in our factory, with QC before packing.
Installation & opening — shipping, on-site install or supervision, handover and staff training.
Specifications
| Item | Standard / Options |
|---|---|
| Floor area | 300–3,000 m², custom |
| Ceiling height | 3.5 m+ clear height recommended |
| Age range | 1–12 years, zoned by age |
| Zones | Toddler, soft play, ball pit, slides, trampoline, carousel, ride-on track, climbing wall, party rooms, café |
| Materials | FRP slides, galvanized steel frame, PVC soft play, EVA safety mats, acrylic panels |
| Design | 3D render + layout plan + equipment list before production |
| Production | 20–35 days |
| Installation | On-site supervision or full crew |
| Compliance | Designed to EN 1176 / ASTM F1487 (certification confirmed per market) |
Why IN.JBELL
One team, one contract — design, factory, shipping and installation under one roof.
In-house design studio — 3D renders and layout revisions before you commit.
Own factory in Wenzhou — China's play equipment hub, since 2016.
Mixed portfolio — soft play, FRP slides, trampolines and theming from the same supplier.
Export-ready — container planning, documents and overseas installation experience.


