

The best apartment playground equipment combines age-appropriate play activities, commercial-grade durability, accessible design, and manageable maintenance costs. For most multifamily communities, seven equipment types deserve consideration: modular play structures, toddler play units, climbing equipment, swings, spring riders, inclusive sensory play features, and indoor soft play systems.
The right combination depends on more than the number of children living in a building. Available space, resident age groups, supervision, installation conditions, and long-term operating costs all influence the final decision.
A compact courtyard may benefit from one multi-activity structure and several ground-level play features. A larger residential development can support separate activity zones, while a property with an indoor clubhouse may be better suited to enclosed soft play equipment.
This guide compares the seven options and explains how to evaluate layouts, safety requirements, purchase costs, suppliers, and ongoing maintenance before committing to a project.
Apartment playgrounds serve a different purpose from backyard playsets or large commercial amusement centers. They are shared amenities used by children from multiple households, often without continuous supervision from dedicated playground staff.
Equipment selection must therefore account for unpredictable usage, varying age groups, outdoor exposure, and the maintenance capabilities of the property management team.
For apartment owners and developers, four considerations should shape the initial design.
Resident demographics: Select activities based on the intended age groups rather than choosing equipment solely for its appearance.
Available space: Allow room for equipment use zones, accessible routes, adult seating, and circulation.
Durability: Prioritize materials, connections, and finishes designed for repeated use in shared residential environments.
Operating requirements: Consider routine inspections, cleaning, replacement parts, and the property's ability to manage the space.
Commercial playground equipment is generally the appropriate starting point for a shared apartment amenity. Residential backyard equipment should not be treated as an equivalent substitute simply because its purchase price is lower.
The U.S. Consumer Product Safety Commission (CPSC) specifically includes playgrounds at apartment and condominium buildings within the scope of its public playground safety guidance.
The following comparison focuses on practical purchasing decisions. Age suitability must always be confirmed against the specific equipment design and manufacturer documentation.
| Equipment Type | Primary Play Activity | Best Application | Key Purchasing Concern |
|---|---|---|---|
| Modular play structures | Sliding, climbing, exploring | Shared outdoor playgrounds | Overall footprint and fall protection |
| Toddler play units | Low-level climbing, crawling, imaginative play | Preschool activity areas | Age separation and visibility |
| Climbing and balance equipment | Coordination, strength, problem-solving | Active play areas | Fall height and difficulty level |
| Swings | Movement and sensory play | Properties with generous outdoor space | Clearance and moving-part maintenance |
| Spring riders and rockers | Rocking and balancing | Smaller preschool zones | Anchoring and pinch-point protection |
| Inclusive sensory play equipment | Interactive, creative, and cooperative play | Accessible community play spaces | Approach routes and usability |
| Indoor soft play systems | Crawling, climbing, sliding, interactive play | Clubhouses and indoor amenity rooms | Fire safety, hygiene, and supervision |
Modular playground systems are a practical starting point for many apartment communities because several activities can be incorporated into a single connected structure.
A typical configuration may include platforms, slides, climbing panels, bridges, tunnels, and interactive components. Instead of installing several unrelated pieces of equipment, property managers can create a recognizable play destination within one coordinated design.
 Outdoor modular playground design featuring interconnected activity areas. Image: Injbell.
The main advantage is activity variety. Children can move between different play experiences without needing a separate freestanding structure for every activity.
Modular layouts can also be adapted to the property's architecture. A long, narrow courtyard might accommodate a linear arrangement, while a wider community garden may support a more centralized play structure.
However, the amount of space occupied by the equipment itself is only part of the calculation. Protective surfacing and the required use zones can significantly increase the total area needed.
Age designation and maximum fall height
Platform access and exit arrangements
Slide exit clearance and surrounding use zones
Guardrails, barriers, and potential entrapment points
Structural anchoring and foundation requirements
Availability of compatible replacement components
Material suitability for the local climate
For an outdoor apartment play area, powder-coated metal structures with suitable corrosion protection and durable plastic components may offer a practical balance of design flexibility and maintenance requirements. Material performance still depends on specifications, exposure conditions, and upkeep.
Injbell offers customizable outdoor playground equipment for commercial projects. For apartment developments, the design process should begin with the usable site dimensions, target age groups, and local safety requirements rather than selecting a structure from appearance alone.
Best fit: Medium-sized and larger residential communities seeking several activities within one coordinated outdoor playground.
A structure suitable for an eight-year-old is not automatically appropriate for a three-year-old. Preschool children generally need lower, easier-to-navigate play features with clear entry and exit points.
Suitable options include low playhouses, short slides, crawling tunnels, activity panels, small climbing elements, and imaginative play stations.
Toddler areas can be particularly useful in apartment communities where younger children frequently visit with parents or caregivers.
Low-level equipment encourages children to explore at a developmentally appropriate pace. Features should support simple movement and interaction without requiring children to negotiate platforms or climbing challenges intended for older users.
For outdoor installations, consider shaded waiting areas and adult seating positioned to preserve clear sight lines.
Equipment for children younger than two requires additional attention. ASTM F2373 addresses public-use play equipment for children from 6 through 23 months, while ASTM F1487 covers a different user population and equipment scope.
A toddler zone should not place crawling activities directly in the exit path of a slide or near the travel path of swings.
Where a playground serves preschool and school-age children, providing distinct age-appropriate activity areas can reduce conflicts between children with different abilities and movement patterns.
Visual separation can be achieved through layout, landscaping, or suitable barriers. Any fencing or separation feature should be evaluated for accessibility, visibility, and potential hazards.
Best fit: Apartment developments with a substantial population of younger families or properties planning a dedicated preschool play zone.
Climbing equipment introduces physical challenges that ordinary slides and playhouses cannot provide on their own.
Children can develop coordination, body awareness, and confidence through activities that require controlled movement and problem-solving.
Common options include:
Low climbing walls with purpose-designed handholds
Rope-net climbing structures
Stepping platforms and balance beams
Climbing arches and geometric frames
Connected climbing and balance challenges
 Conceptual rope climbing equipment illustrating a more challenging play configuration. Image: Injbell.
Climbing structures vary considerably in complexity. Low balance features may suit a compact playground, while larger rope climbing systems require more extensive safety planning.
Some designs that work well in an adventure park or Family Entertainment Center may be unsuitable for an unsupervised residential playground.
For example, elevated obstacle courses, belayed climbing attractions, and high ropes activities can introduce specialized operating requirements that do not fit a conventional apartment amenity.
The decision should reflect the intended user group, supervision model, and applicable equipment standards.
Climbing equipment may contain ropes, tensioned connections, grip surfaces, and multiple attachment points. These components must remain secure and serviceable over time.
Ask suppliers how damaged components are identified, whether individual elements can be replaced, and which inspections are required.
For additional design examples, explore Injbell's climbing equipment options. Specify whether the project is an outdoor residential playground, supervised indoor play center, or specialized climbing attraction before requesting a recommendation.
Best fit: Communities serving school-age children, particularly where the project can accommodate a clearly defined active play area.
Swings remain a familiar playground attraction, providing movement-based play that appeals to different age groups.
They can complement a modular structure by adding an activity that does not depend on climbing or sliding.
However, swings are not always the most practical purchase for a small apartment courtyard.
The clearance around a swing extends well beyond its supporting frame. Children may move through the swing's travel path, and some may jump from moving seats.
The CPSC's July 2025 Public Playground Safety Handbook provides equipment-specific recommendations for swing use zones. These dimensions differ from the general clearance approach used for many stationary structures.
Consequently, a swing set that appears compact in a product photograph may require more usable ground area than a small modular playground.
Depending on the project, options may include conventional belt seats, age-appropriate enclosed seats, or properly designed group-use swing components.
Each type requires its own evaluation of clearances, compatibility, and intended user age.
For maintenance planning, ask about pivot assemblies, suspension components, fasteners, corrosion protection, and replacement-seat availability.
Best fit: Residential properties with sufficient open ground to separate the swing area from entrances, walkways, seating, and other activities.
Spring riders and rocking equipment can provide a distinct activity within a relatively simple preschool playground.
Children interact with the equipment by shifting their weight or using controlled rocking movements. Designs may feature animal shapes, vehicles, or other recognizable forms.
Although the equipment itself is often relatively small, buyers should not assume that it requires only a small safety area.
The mounting system must remain stable during repeated use. Springs and moving parts should be designed to minimize pinching, crushing, or contact hazards.
Seats, handholds, and foot supports must suit the intended age group. Equipment should also limit unintended use beyond its designed capacity.
The CPSC's 2025 guidance recommends a minimum 6-foot use zone from the at-rest perimeter of spring rocking equipment, subject to specific conditions governing overlapping use zones.
That requirement can substantially influence where a rocker fits within a small playground.
Spring riders are useful when a property already has a primary playground structure but needs another preschool activity that offers a different type of movement.
They should not automatically take priority over accessible ground-level activities or essential protective surfacing.
Best fit: Preschool play areas where the layout provides adequate surrounding clearance and maintenance access.
A successful community playground should provide meaningful activities for children with different physical abilities, sensory preferences, and play styles.
Inclusive playground design is not simply a matter of adding one accessible component. Children should be able to approach, participate in, and interact with activities in ways that encourage shared play.
Depending on the design, a residential playground may include:
Interactive activity panels positioned at accessible heights
Musical or sound-producing play features
Tactile surfaces and sensory exploration panels
Ground-level imaginative play stations
Accessible play tables and cooperative games
These elements can expand play opportunities without relying exclusively on elevated climbing activities.
However, the presence of an interactive panel does not establish that the overall playground is accessible.
Children and caregivers must be able to reach the play area. Accessible routes, surface conditions, clear ground spaces, and connections between components need to be considered together.
For covered multifamily housing, the Fair Housing Act can impose accessibility requirements on public and common-use areas. ADA requirements may also apply to certain publicly accessible or government-operated facilities, but private residential housing is not automatically subject to every ADA play-area provision.
The applicable requirements depend on the property's legal classification, design, construction history, and intended use.
The U.S. Access Board's accessibility guidance explains the distinction between private housing and facilities covered by the ADA.
Best fit: Any new community playground or major renovation where inclusive access should be incorporated into the initial layout rather than treated as a later addition.
Not every apartment property has a suitable outdoor playground site.
Some residential developments have indoor amenity rooms, clubhouses, or shared recreation spaces that can accommodate a small children's play area.
In these environments, indoor soft play equipment may be a practical alternative to outdoor structures.
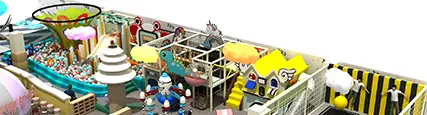
 Indoor soft play concept with enclosed activity zones and padded elements. Image: Injbell.
Depending on the room size and operating model, indoor playground equipment can include padded climbing elements, crawling tunnels, small slides, soft obstacles, interactive panels, and ball play areas.
The main advantage is weather protection. Indoor play facilities can remain available during rain, extreme temperatures, and other conditions that limit outdoor activities.
However, indoor equipment introduces building-related requirements that outdoor buyers may not encounter.
Fire protection, emergency exits, ventilation, ceiling clearance, visibility, cleaning, and occupant capacity must be considered during planning.
A resident-only playroom is not necessarily equivalent to a staffed, ticketed indoor playground or Family Entertainment Center.
Commercial entertainment venues may use larger attractions, dedicated operating personnel, capacity controls, and additional safety procedures.
For a residential clubhouse, smaller and simpler systems may be more appropriate, particularly when staffing is limited.
ASTM F1918-21 addresses soft contained play equipment and has a different scope from ASTM F1487, which covers public playground equipment. Buyers should confirm which standards apply to the exact indoor system being purchased.
Injbell's indoor soft play equipment provides a starting point for planning customized indoor layouts. The final design should be reviewed against room dimensions, building requirements, intended age groups, and operational arrangements.
Best fit: Apartment buildings with suitable indoor amenity space and a management plan for cleaning, inspections, access, and supervision.
One of the most expensive planning mistakes is choosing equipment before confirming how much usable space the project actually has.
A playground's physical footprint and its total required installation area are not the same.
Beyond the equipment, a plan may need to accommodate protective surfacing, use zones, accessible circulation, seating, fencing, landscaping, drainage, and maintenance access.
Consider an illustrative modular structure measuring 18 feet long and 12 feet wide.
If a 6-foot use zone applies around every side of this particular configuration, the basic rectangular dimensions become:
Equipment footprint: 18 × 12 = 216 square feet
Overall length: 18 + 6 + 6 = 30 feet
Overall width: 12 + 6 + 6 = 24 feet
Illustrative total area: 30 × 24 = 720 square feet
This example demonstrates why equipment dimensions alone can be misleading. The resulting planning area is more than three times the equipment footprint.
It is not a universal playground sizing formula. Different equipment types have different use-zone requirements, and slide exits, swing movement areas, overlapping zones, and other conditions may change the layout.
Technical reference: The CPSC's July 2025 handbook, Section 5.3.9, recommends a minimum 6-foot use zone around the external perimeter of many composite play structures, with additional considerations for certain slide configurations. Source: CPSC, 2025.
A usable project survey should include more than overall length and width.
Property boundaries and available installation area
Existing walkways and accessible routes
Building walls, doors, windows, and emergency exits
Underground utilities and drainage infrastructure
Existing trees, landscaping, and overhead obstructions
Ground slope and surface condition
Distance from parking areas and vehicle movement
Locations for adult seating and clear observation
Indoor projects also need verified ceiling heights, columns, mechanical equipment locations, fire protection systems, and access for delivering and assembling equipment.
Send these measurements to suppliers before accepting a final layout.
There is no reliable single price for a complete apartment playground without defining the equipment, installation location, safety surfacing, and project scope.
Two playgrounds with similar-looking structures can have different total costs because of groundwork, surface preparation, shipping arrangements, and installation complexity.
A buyer should therefore compare complete project costs rather than equipment prices alone.
| Budget Component | What It Covers | What to Confirm |
|---|---|---|
| Play equipment | Structures, slides, climbers, activity components | Exact model, materials, dimensions, accessories |
| Protective surfacing | Impact-attenuating materials and installation | Required performance, fall-height rating, area |
| Site preparation | Excavation, grading, drainage, foundations | Ground conditions and contractor responsibilities |
| Transportation | Packaging, freight, customs-related expenses | Delivery terms, duties, unloading responsibilities |
| Installation | Assembly, anchoring, specialized labor | Labor, tools, equipment, and supervision |
| Accessibility | Accessible paths, surfacing, and related features | Applicable design and compliance requirements |
| Inspection and handover | Final checks and commissioning documentation | Independent inspection and correction responsibilities |
| Ongoing maintenance | Cleaning, inspections, repairs, replacement parts | Expected tasks, consumables, and spare-part pricing |
The most useful purchasing calculation is:
Total installed project cost = equipment + surfacing + site preparation + freight and import costs + installation + inspection + other required project expenses.
Any amount that is not included in a supplier quotation should remain visible as an open budget item.
A low equipment quotation can become less competitive when the buyer must arrange additional installation labor, foundations, or specialized replacement components.
For international orders, clarify the agreed Incoterms, transportation responsibilities, customs documentation, and whether local taxes or import duties are included.
Playground equipment requires continued spending after installation.
Maintenance costs depend on materials, exposure, frequency of use, the number of moving components, and the availability of replacement parts.
For long-term planning, calculate an annualized ownership cost:
Annualized ownership cost = (installed project cost − estimated residual value) ÷ planning years + annual maintenance and operating costs.
This is a budgeting framework, not a prediction of equipment lifespan. Use a documented planning period, realistic maintenance allowances, and the property's own accounting assumptions.
A design that requires less frequent specialist intervention may offer operational advantages even when the initial purchase price is higher.
For an apartment building, a playground is usually a residential amenity rather than a direct revenue-generating attraction.
Its potential financial contribution comes through the overall resident experience, property positioning, leasing competitiveness, and the operating costs associated with providing the amenity.
That is different from the business model of a Family Entertainment Center, where admissions, memberships, parties, and other services may generate direct revenue.
Property owners can compare the project with other amenity investments using measurable operating information.
How frequently do residents use the playground?
Does the amenity address a documented resident need?
How does its annual operating cost compare with other amenities?
Are residents satisfied with the play area and its condition?
Does the investment support the property's wider leasing strategy?
Any claimed financial benefit should be supported by property-specific records. A new playground does not automatically increase rents, occupancy, or property value.
Start with the approved capital budget and expected annual maintenance expenditure. Then track resident feedback, usage patterns, and relevant leasing indicators after installation.
If management estimates an amenity-related rental benefit, separate that assumption from actual collected income and avoid attributing all changes in occupancy or leasing performance to the playground.
The calculation should also recognize the opportunity cost of the site. An outdoor play area may compete with landscaping, seating, parking, or other amenities.
For a ticketed commercial indoor playground, use a separate business model that includes admission revenue, capacity, staffing, utilities, insurance, and operating expenses. Residential amenity economics and entertainment-center economics should not be combined into one return estimate.
Safety should influence equipment selection before the final quotation is approved.
For shared apartment playgrounds, the relevant requirements can involve equipment construction, impact-absorbing surfaces, accessibility, building regulations, and local inspection procedures.
The CPSC's July 2025 Public Playground Safety Handbook reports an estimated average of more than 190,000 emergency room-treated playground equipment injuries annually in the United States during 2021–2023.
That national estimate covers playground equipment injuries across settings; it is not an apartment-specific injury rate. Nevertheless, it underscores the importance of controlling known playground hazards.
Data source: U.S. Consumer Product Safety Commission, Public Playground Safety Handbook, July 2025, Section 1.7.
In the United States, commonly relevant standards and guidance include:
ASTM F1487-25: Safety and performance requirements for public playground equipment, including specified user ranges, equipment characteristics, and use zones.
ASTM F1292: Impact attenuation of playground surfacing materials.
ASTM F2373: Public-use play equipment for children from 6 through 23 months.
ASTM F1918-21: Safety performance requirements for soft contained play equipment.
CPSC Public Playground Safety Handbook: Practical guidance covering layout, equipment, surfacing, installation, and maintenance.
These documents have different scopes. Compliance with one standard does not establish compliance with every requirement relevant to a particular project.
ASTM F1487-25, for example, addresses public playground equipment designed for users spanning specified developmental ranges from ages 2 through 12. Soft contained play equipment falls outside its scope and is addressed separately.
Buyers can review the scope of ASTM F1487-25 and ASTM F1918-21 before requesting the applicable technical documentation from a supplier.
For covered multifamily housing, the Fair Housing Act's design and construction provisions address accessibility of public and common-use areas.
Private apartment facilities are not automatically governed by the same ADA provisions as publicly operated parks or public accommodations. Other laws may apply depending on the property's ownership, funding, and use.
Before finalizing the layout, have a qualified local professional identify the applicable housing, accessibility, building, and playground requirements.
Concrete, asphalt, and ordinary hard flooring should not be treated as adequate impact protection beneath elevated outdoor playground equipment.
Appropriate playground surfacing must be selected according to the equipment's fall height, use zones, applicable standards, and site conditions.
Common solutions include engineered wood fiber, suitable rubber-based surfaces, and other tested impact-attenuating systems.
Each option has different installation, accessibility, drainage, inspection, and maintenance implications.
Request documentation showing the tested performance of the proposed surface at the required fall height. Do not assume that material thickness alone establishes acceptable impact performance.
A supplier should be evaluated on the quality of its proposed solution, not simply its product catalog.
For a multifamily project, the strongest quotation connects equipment specifications with an accurate site layout, applicable requirements, installation responsibilities, and long-term maintenance needs.
| Evaluation Area | Documents or Evidence to Request | Decision Question |
|---|---|---|
| Design capability | Dimensioned drawings and site layouts | Does the proposal fit the actual installation area? |
| Safety documentation | Relevant test reports and product documentation | Can requirements for the specific equipment be verified? |
| Material quality | Material specifications and finish details | Are components appropriate for the environment? |
| Installation support | Installation instructions and responsibility matrix | Who installs, checks, and accepts the equipment? |
| Parts availability | Spare-part list and replacement ordering procedure | Can worn components be replaced without major disruption? |
| Commercial terms | Itemized quotation and written terms | Are costs, exclusions, and delivery responsibilities clear? |
At Injbell, playground projects can be developed around the intended site, equipment configuration, and required play activities.
Our product range includes outdoor playground systems, climbing equipment, indoor playground structures, and soft play equipment. These options allow buyers to evaluate different playground concepts rather than assuming one equipment category fits every property.
For a residential development, the most useful starting documents are a measured site plan, an intended age range, a proposed budget, and a description of the expected operating arrangement.
From there, the equipment proposal should identify the selected configuration, required space, materials, installation scope, and relevant technical documentation.
Before committing to an order, request the current documents for the exact equipment being supplied. Certification, warranty coverage, installation services, and delivery terms should be confirmed in writing for the specific project.
You can request a project-specific layout and quotation from Injbell after preparing the relevant site measurements and purchasing requirements.
Which safety standards apply to this equipment configuration?
Can the supplier provide a dimensioned layout showing all use zones?
Which protective surfacing specifications are required?
What foundations and anchoring methods are needed?
Which installation tasks belong to the supplier or local contractor?
What maintenance instructions and inspection checklists are included?
How are replacement parts identified and ordered?
Which costs and services are excluded from the quotation?
Answers should be supported by documents wherever possible. This makes competing proposals easier to compare and reduces uncertainty during construction.
Playground maintenance is not a task that begins after equipment becomes visibly damaged.
The operating plan should be developed during purchasing so the property manager knows which inspections, cleaning activities, repairs, and records will be required.
Before equipment delivery, confirm the site conditions against the approved drawings.
Check that foundations, drainage arrangements, access routes, and protective surfacing requirements have been coordinated with the installer.
For outdoor installations, consider how construction equipment will enter the site without damaging existing landscaping or interfering with residents.
Indoor installations require additional coordination with building access, fire protection, ceiling systems, and other trades.
The following is an example management framework rather than a universal mandatory inspection schedule. Final inspection frequencies should follow manufacturer instructions, actual use, environmental conditions, and applicable local requirements.
| Inspection Stage | Suggested Focus | Responsible Party |
|---|---|---|
| Before opening for use | Visible damage, debris, surface hazards, obvious loose components | Assigned property staff |
| Scheduled routine inspection | Wear, connections, moving parts, surfacing, drainage | Trained maintenance personnel |
| Detailed periodic inspection | Structural condition, hidden deterioration, manufacturer-specific requirements | Qualified inspector or competent specialist |
| After unusual events | Storm damage, vandalism, incidents, suspected equipment failure | Property management and relevant specialists |
Keep dated records of inspections, defects, repairs, and equipment closures. If a potentially dangerous condition is discovered, prevent access to the affected equipment until the problem has been properly addressed.
The CPSC's 2025 handbook includes routine inspection considerations and a maintenance checklist that can inform the property's procedures.
Equipment with numerous difficult-to-reach surfaces can increase maintenance effort.
For outdoor areas, consider drainage around foundations and high-use zones. For indoor soft play systems, consider how staff will access enclosed spaces, clean padded surfaces, and inspect concealed connections.
Ask suppliers to explain the process for replacing common wear components without dismantling large sections of equipment.
The following scenarios are illustrative planning exercises, not completed-project case studies or verified financial results.
Project: A multifamily residential development with a relatively compact outdoor recreation area.
Main challenge: Provide meaningful play activities without compromising accessible circulation or placing children close to vehicle traffic.
The initial design would prioritize one appropriately scaled modular structure, ground-level interactive activities, and seating outside the equipment use zones.
A swing set would be considered only if the available space could accommodate its full movement clearances.
The equipment and protective surfacing would be evaluated together rather than purchased separately without a coordinated layout.
Purchasing priority: Confirm the required safety area before deciding how many activities can fit.
Project: An apartment complex with an existing indoor amenity room and no suitable outdoor playground location.
Main challenge: Create an age-appropriate play environment without affecting emergency access, building systems, or other clubhouse functions.
The initial concept would use a compact soft play arrangement with clear entry and exit routes, easily cleanable surfaces, and unobstructed visibility.
The design review would examine room dimensions, building fire requirements, ventilation, supervision arrangements, and equipment access for installation and maintenance.
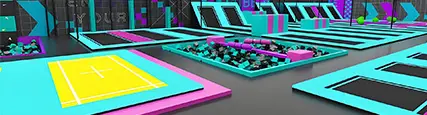
Large trampoline attractions or high-difficulty obstacle courses would not be introduced simply to increase the number of activities.
Purchasing priority: Match the equipment complexity to the clubhouse's staffing and operating capabilities.
Many purchasing problems originate before manufacturing begins. The most consequential mistakes tend to involve incomplete project information or assumptions that have not been verified.
Buying from photographs: Attractive images do not establish the equipment's actual dimensions, age suitability, or safety requirements.
Ignoring use zones: Choosing equipment based only on its physical footprint can result in an unworkable layout.
Mixing incompatible activities: Swings, toddler play, and active climbing require careful separation.
Choosing equipment without a maintenance plan: Specialized components may create unexpected service requirements.
Comparing incomplete quotations: Excluding surfacing, foundations, transportation, or installation can distort the apparent purchase cost.
Assuming all certificates are equivalent: Buyers must identify the applicable standards and confirm that documents relate to the actual equipment supplied.
Overlooking accessibility: Accessible routes and usable play activities are easier to incorporate during initial design than after installation.
Neglecting resident visibility: Landscaping, walls, and equipment placement can interfere with caregivers' ability to observe children.
A dimensioned layout, written specifications, and clear purchasing responsibilities will prevent many of these problems before the first component reaches the site.
For many apartment communities, an age-appropriate modular play structure is a practical primary choice because it combines several activities within one coordinated system. The final decision should depend on site dimensions, resident age groups, accessible circulation, protective surfacing, and maintenance requirements. Smaller properties may benefit more from low-level play features than from a large elevated structure.
The total cost depends on equipment selection, project size, surfacing, site preparation, installation, transportation, and local requirements. Request an itemized quotation covering all project components. Compare complete installed costs instead of relying on equipment-only prices, and include future inspections and repairs in the ownership budget.
Shared apartment playgrounds generally require equipment appropriate for public or commercial use rather than ordinary backyard playsets. In the United States, the CPSC includes apartment and condominium playgrounds within its public playground guidance. Confirm the relevant equipment standards, local requirements, and insurance conditions before purchasing.
Compact modular structures, low-level activity panels, toddler play units, and appropriately designed balance elements may be suitable. The important constraint is the complete safety area, not just equipment dimensions. Prepare a measured site plan and have the proposed layout checked before ordering.
Yes, provided the indoor space is suitable and the design meets applicable building, fire, accessibility, equipment, and operating requirements. A clubhouse playroom may use indoor soft play equipment, but the system must be evaluated for safe access, hygiene, supervision, and maintenance. A resident-only playroom should not automatically be designed like a fully staffed commercial entertainment center.
Common commercial options include appropriately protected metal structures, durable molded plastic components, engineered playground materials, and specialized climbing elements. The best choice depends on climate, corrosion exposure, UV resistance, structural requirements, and maintenance capabilities. Request material specifications and information about replacement parts before finalizing the purchase.
Inspection frequency depends on the equipment, usage, environment, manufacturer instructions, and local requirements. Property managers should establish routine visual checks, scheduled detailed inspections, and additional checks after unusual events or reported damage. Record findings and repairs, and restrict access to unsafe equipment until corrective work is completed.
Provide each supplier with the same site plan, intended age groups, equipment requirements, and purchasing scope. Compare dimensioned layouts, applicable safety documents, material specifications, installation responsibilities, replacement-part support, and complete project costs. Require written clarification of exclusions before making a final purchasing decision.
The strongest playground proposal is not necessarily the one with the most components. It is the one that makes appropriate use of the available space while meeting the needs of residents and the property's operating team.
For most apartment developments, I’d prioritize a well-planned modular structure, accessible ground-level activities, and age-appropriate play features before adding equipment that requires extensive clearances or specialized maintenance.
Indoor soft play is worth considering when an apartment property has suitable clubhouse space and can support the required operating procedures.
Before placing an order, confirm four things: the approved site layout, the applicable safety and accessibility requirements, the complete installed cost, and the maintenance responsibilities after opening.
Those decisions matter more to the long-term usefulness of the playground than the number of features shown in a catalog.
The following primary sources provide additional technical guidance for playground selection, safety planning, and accessibility. Requirements and standard editions should be checked again before procurement.
U.S. Consumer Product Safety Commission. Public Playground Safety Handbook, Publication 325, July 2025. Covers playground equipment selection, use zones, protective surfacing, installation, and maintenance.
https://www.cpsc.gov/s3fs-public/325_PublicPlaygroundSafetyHandbook2025_7-30-25_1.pdf
ASTM International. ASTM F1487-25: Standard Consumer Safety Performance Specification for Playground Equipment for Public Use, 2025.
https://store.astm.org/f1487-25.html
ASTM International. ASTM F1918-21: Standard Safety Performance Specification for Soft Contained Play Equipment, 2021.
https://store.astm.org/standards/f1918
U.S. Access Board. Chapter 1: Using the ADA Standards. Explains accessibility coverage, including distinctions involving private residential housing.
https://www.access-board.gov/ada/guides/chapter-1-using-the-ada-standards/
U.S. Department of Justice. Housing and Civil Enforcement Cases Documents. Discusses accessibility obligations for covered multifamily dwellings under the Fair Housing Act.
https://www.justice.gov/crt/housing-and-civil-enforcement-cases-documents-557



 EN
 ES
 AR


