

Choosing preschool playground equipment starts with three decisions: who will use it, how the space will operate, and which safety requirements apply. For commercial buyers, the best investment is not necessarily the largest structure or the one with the most activities. It is equipment that matches children's developmental abilities, fits the available space, allows effective supervision, and remains practical to maintain.
For children ages 2–5, prioritize low climbing features, appropriately sized slides, soft play obstacles, interactive panels, and opportunities for imaginative play. Separate younger children from faster-moving older groups, and evaluate the complete installed cost rather than the equipment price alone.
This guide covers equipment selection, indoor and outdoor applications, materials, safety standards, layout planning, supplier evaluation, operating costs, and financial performance. It also explains what commercial operators should verify before approving a custom playground order.
Preschool playground equipment includes play structures and activities designed around the physical, social, and developmental needs of young children. In commercial settings, preschool generally refers to children ages 2–5, although individual facilities may use different enrollment or admission categories.
The distinction matters because a two-year-old learning to climb steps needs a different level of challenge from a five-year-old who can navigate bridges, tunnels, and more complex climbing routes.
A suitable playground provides opportunities to practice balance, coordination, problem-solving, communication, and independent exploration without introducing challenges beyond the intended users' abilities.
Commercial preschool play areas commonly include:
Low-height climbing structures with age-appropriate access points.
Short slides with suitable entrances, transitions, and exit areas.
Padded crawl tunnels and soft obstacle courses.
Interactive wall panels and sensory play features.
Balance stepping elements and foam play shapes.
Pretend-play houses, shops, and themed activity spaces.
Ball play areas designed for controlled entry, supervision, and cleaning.
Accessible ground-level play activities.
Indoor playgrounds often combine several activities within an enclosed soft play system. Outdoor preschool playgrounds may use freestanding structures, slides, playhouses, activity panels, and other equipment designed for weather exposure.
These categories require different material specifications and may fall under different safety standards. An indoor soft-contained playground should not automatically be evaluated under the same requirements as a conventional outdoor public playground.
Start with the activities children will actually use, then select equipment that provides those experiences. A large themed structure can look impressive in a rendering but still perform poorly if its entrances become congested or children cannot comfortably move between activities.
For most preschool-focused commercial projects, a combination of gross motor activities, sensory exploration, and imaginative play provides a more balanced experience than several similar climbing attractions.
| Equipment Type | Primary Play Experience | Space and Design Considerations | Purchasing Priority |
|---|---|---|---|
| Low climbing structure | Balance, coordination, controlled climbing | Appropriate platform heights, protected edges, accessible approaches, and clear supervision | Core equipment |
| Preschool slide | Movement, confidence, repeated play | Suitable access, slide geometry, exit clearance, and landing protection | Core equipment |
| Soft play obstacles | Crawling, stepping, balancing | Stable placement, replaceable padding, and manageable cleaning | Core equipment |
| Interactive wall panels | Fine motor skills, sensory exploration, problem-solving | Reach height, accessibility, attachment security, and durable moving parts | Core or supporting equipment |
| Pretend-play structures | Role-play, communication, social interaction | Open sight lines, multiple activity positions, and usable entrances | Supporting equipment |
| Ball play area | Sensory play, exploration, social activity | Controlled access, cleaning equipment, ball containment, and supervision | Optional attraction |
| Mini obstacle course | Movement sequencing and coordination | Low-intensity challenges, safe transitions, and separation from older users | Optional attraction |
| Electronic interactive games | Responsive play and additional activity variety | Electrical safety, software support, replacement parts, and maintenance access | Optional upgrade |
For a small indoor preschool play area, I’d prioritize a compact climbing-and-slide structure, several soft obstacles, and interactive ground-level activities before adding expensive electronic attractions.
In a larger family entertainment center, the preschool area should complement the main playground rather than duplicate it. A quieter sensory section and a separate low-intensity movement area can serve young children more effectively than another multilevel structure.
Commercial indoor playground equipment is particularly useful when the business needs year-round operation and controlled access. Padded climbing features, tunnels, low slides, and enclosed activity areas can be combined within a custom footprint.
Good designs minimize unnecessary climbing height while providing multiple routes and activities. They also allow staff to inspect and clean areas that are partially enclosed.
For configurable layouts, explore Injbell's customizable toddler soft play structure. The product can be adapted through changes to dimensions, play elements, colors, and themes. Before ordering, confirm the exact intended age group and the safety documentation for the selected configuration.

Injbell compact indoor playground concept featuring enclosed play routes, a tube slide, and interactive panels. Platform heights, access arrangements, and age suitability must be reviewed for each installation.
Outdoor equipment introduces additional purchasing considerations. Materials must withstand local temperatures, moisture, sunlight, corrosion exposure, and frequent cleaning.
Buyers should evaluate corrosion protection, UV resistance, drainage, surface temperatures, and the durability of exposed hardware. Shade and weather protection can also affect how comfortably children use the playground.
Outdoor layouts require careful planning of equipment use zones and protective surfacing. The appropriate surfacing specification depends on the installed equipment, relevant fall heights, accessibility requirements, and applicable standards.
A conventional outdoor preschool playground and an indoor soft-contained system may provide similar play experiences, but their technical specifications should not be treated as interchangeable.
Age labels on a product page are only a starting point. Equipment selection should also account for the physical abilities, behavior, and supervision needs of the intended children.
For commercial planning, three practical user groups deserve separate consideration.
Infants and younger toddlers need equipment specifically designed for their developmental stage. Suitable activities may include crawling surfaces, tactile panels, stable soft shapes, and simple low-level exploration features.
Equipment intended for children under two requires separate safety evaluation. Do not assume that a playground specified for ages 2–12 is suitable for infants simply because its surfaces are padded.
If the venue admits children below age two, create a dedicated area using equipment assessed for that age group.
Children in this group are developing balance, climbing confidence, and greater independence. Low steps, manageable inclines, short slides, and simple obstacle sequences offer appropriate opportunities for exploration.
Activities should have clearly defined entrances and exits. Complicated climbing routes and concealed spaces can make supervision more difficult.
Caregiver access is particularly important. A parent or authorized staff member may need to assist a child without navigating a narrow obstacle intended only for children.
Older preschoolers generally benefit from greater variety and more complex movement challenges. Suitable equipment may include linked platforms, small climbing walls designed for their age group, balance paths, and interactive obstacles.
Role-play also becomes valuable. Playhouses, shops, building activities, and themed environments support communication and cooperative play.
However, older preschool children should not automatically be placed in the same activity lanes as much older children. Differences in speed, strength, and behavior can create conflicts even when the manufacturer's overall age range includes both groups.
Playground size should be determined by the actual building, approved occupancy, expected attendance, and operating model. There is no universal square-footage formula that makes a particular number of children safe in every playground.
A 1,000-square-foot play structure may fit physically inside a building while leaving insufficient space for circulation, parent seating, accessible routes, or emergency exits.
Before requesting a design, measure the entire usable area and document existing restrictions.
The site survey should identify:
Overall length, width, and irregular corners.
Finished ceiling height and the lowest overhead obstruction.
Columns, beams, structural walls, and building services.
Sprinklers, lighting, HVAC ducts, and required maintenance access.
Entrances, emergency exits, and approved exit routes.
Electrical outlets and connections needed for powered equipment.
Accessible circulation and restroom access.
Areas reserved for reception, seating, storage, and cleaning.
Ceiling height deserves particular attention. The total height of a proposed playground is not the same as the building height required to accommodate it.
Designers must also account for equipment clearances, service access, relevant building requirements, and interference with overhead systems.
Consider a proposed 3,000-square-foot indoor preschool play center. The following allocation is a planning exercise, not a building-code requirement or recommended occupancy standard.
| Functional Area | Illustrative Area | Planning Purpose |
|---|---|---|
| Primary preschool play area | 1,550 sq. ft. | Play structures, soft obstacles, and interactive activities |
| Circulation and accessible movement | 550 sq. ft. | Travel between activities and functional areas |
| Reception and caregiver seating | 400 sq. ft. | Admissions, waiting, and supervision |
| Flexible activity or party area | 250 sq. ft. | Scheduled activities and group reservations |
| Storage and support functions | 250 sq. ft. | Supplies, operational support, and equipment storage |
| Total | 3,000 sq. ft. | Illustrative gross space allocation |
This example excludes any additional space that the actual project may need for restrooms, mechanical rooms, offices, or other building functions. The final layout must be adjusted to the building's approved use and existing facilities.
The main purchasing lesson is simple: do not spend the entire available floor area on equipment.
A preschool playground should be easy to understand from the entrance. Caregivers need to identify where children can go, and staff need to see important activity areas without relying on constant movement between blind spots.
A practical layout generally places faster movement activities away from quiet sensory play. Slide exits should not discharge into busy circulation routes, and children should not have to cross a climbing activity to reach another attraction.
One-way play sequences can help in selected locations, but avoid forcing children through a long enclosed route with no practical way for authorized staff to assist them.

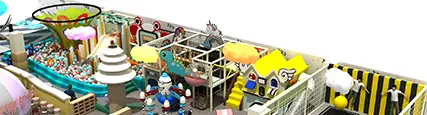
Concept rendering of an indoor play area with different activities arranged within a defined footprint. Final designs should verify age separation, sight lines, cleaning access, and safe circulation.
For other equipment combinations and layout possibilities, see Injbell's indoor soft play equipment. Custom dimensions should be developed from an accurate site plan rather than selected from a rendering alone.
Safety documentation is one of the most important parts of a commercial playground purchase. Buyers should identify the standards that apply to the actual equipment category, the installation location, and the intended age group.
There is no single certificate that establishes compliance for every type of preschool playground equipment in every market.
In the United States, two ASTM standards are especially relevant when evaluating different playground systems.
ASTM F1487-25: Addresses public-use playground equipment within its defined scope, including performance requirements and equipment use zones. Soft-contained play equipment is excluded from this standard.
ASTM F1918-21: Addresses soft-contained play equipment, including applicable requirements for materials, structural integrity, access and egress, maintenance, fire safety, and evacuation.
Both standards describe equipment intended for users within defined child-size ranges beginning at approximately age two. Their scopes are not interchangeable. Equipment for children younger than two, such as certain infant and toddler public-use structures, requires consideration of other relevant standards, including ASTM F2373.
Buyers should obtain the applicable edition and confirm whether the proposed product falls within its scope.
The U.S. Consumer Product Safety Commission's July 2025 Public Playground Safety Handbook estimates that nearly 200,000 playground-equipment injuries annually in the United States have required emergency room treatment in recent years.
That figure covers playground equipment broadly. It is not a preschool indoor soft-play injury rate, and it should not be used to predict incidents at an individual commercial venue.
The handbook addresses public playgrounds and explicitly excludes soft-contained play equipment from its detailed equipment guidance. It remains useful for understanding broader playground safety concerns, including age separation, supervision, installation, inspection, and maintenance.
For a soft-contained installation, the relevant technical assessment must also address the requirements applicable to that specific system.
Depending on the project location and equipment type, buyers may also need to evaluate applicable EN, BS EN, CSA, AS/NZS, or other national and regional standards.
Fire regulations, building codes, accessibility requirements, and local inspection procedures may apply separately from equipment performance standards.
Do not treat the terms "ASTM approved," "CE certified," or "international standard" as complete evidence of compliance.
Request documents that identify the exact product, applicable standard, testing scope, issuing organization, report date, and configuration assessed. A laboratory report for a different product or design may not establish conformity for the structure being purchased.
Applicable equipment safety standards and edition years.
Product-specific test reports and conformity documentation.
Material specifications and relevant material test reports.
Structural drawings and load-related design information.
Equipment age and user-size limitations.
Flooring and impact-protection specifications.
Emergency access, evacuation, and rescue information.
Installation drawings and inspection instructions.
Operation, cleaning, and maintenance manuals.
Required warning signs and equipment labels.
Have the documentation reviewed by the qualified parties responsible for the project, including the appropriate design professionals, inspection authorities, and insurer where required.
Commercial playground equipment experiences repeated climbing, impacts, cleaning, and contact with shoes, clothing, and other objects. Materials must be selected for actual operating conditions, not merely for their appearance in a showroom.
Commercial soft play systems often use steel framing with protective finishes and padded coverings. Buyers should examine tube specifications, connection methods, corrosion protection, anchoring requirements, and structural calculations where applicable.
A thick-looking frame does not prove structural capacity. Request engineering information relevant to the proposed span, platform arrangement, and expected loads.
Connections should remain inspectable. Hidden or difficult-to-access hardware can increase the time required for maintenance and repairs.
Soft play components commonly combine foam and durable synthetic covering materials. The performance of a padded element depends on the complete assembly, including the foam, cover, seams, mounting method, and underlying construction.
For a commercial preschool playground, evaluate:
Foam specification and intended impact protection.
Cover resistance to tearing and repeated abrasion.
Seam construction and attachment security.
Compatibility with approved cleaning products.
Flammability performance where required.
Availability of replacement covers and padding.
Ask for representative material samples when evaluating a substantial order. Photographs cannot demonstrate foam performance, seam strength, or the durability of fastening systems.
Plastic slides and molded play elements should be evaluated for impact resistance, surface finish, appropriate geometry, and suitable material performance.
For outdoor installations, weathering and UV exposure become particularly important.
Check the transition between the slide and its supporting structure. Loose connections, unsuitable exit arrangements, or poorly finished edges can create hazards regardless of the material used.
Flooring needs to be selected according to its actual function. A decorative foam mat is not automatically equivalent to an impact-tested protective surface.
Where impact attenuation requirements apply, obtain evidence for the installed flooring system and relevant equipment conditions.
Also consider slip resistance, cleaning procedures, joints between panels, edge transitions, and accessibility. Water trapped beneath flooring can create maintenance problems that may not be visible during routine surface cleaning.
Accessibility should influence the initial layout, not become a modification after the playground has been manufactured.
Children have different movement, sensory, and communication needs. Providing several ways to participate can improve the experience for more families.
Useful features include ground-level activity panels, accessible approaches, interactive play within appropriate reach ranges, and areas where children can play together without having to complete a climbing challenge.
The U.S. Access Board's guidance on play areas explains how accessibility requirements differ by equipment configuration.
For example, under the general provisions for covered play areas, at least 50% of elevated play components must be on an accessible route, subject to the applicable provisions and exceptions.
Soft-contained playgrounds have specific entry requirements. The guidance explains that structures with three or fewer entry points need at least one entry point on an accessible route. Structures with four or more entry points need at least two accessible entry points.
The exact requirements depend on the facility and installation. Buyers should not apply one provision to every playground design without reviewing the relevant rules.
For practical planning, an accessible preschool play area should also allow caregivers to move comfortably, maintain useful sight lines, and assist children when necessary.
Commercial preschool playground pricing depends on the structure's dimensions, design complexity, materials, number of activities, customization, delivery location, and installation requirements.
There is no reliable universal price for a complete custom project. Two suppliers may quote similar-looking playgrounds while including very different equipment, services, and safety provisions.
For purchasing decisions, distinguish the equipment price from the full project investment.
| Cost Category | What to Include | Common Budget Risk |
|---|---|---|
| Playground equipment | Frames, slides, platforms, padding, netting, activity components | Accessories or protective parts excluded from the base quotation |
| Design and engineering | Layout drawings, technical review, structural documentation | Additional revisions or professional review fees |
| Safety flooring | Approved surface system, installation, transitions, and protective areas | Flooring not included in the equipment package |
| Freight and import costs | Transportation, customs-related charges, duties, and local delivery | Shipping terms that exclude destination expenses |
| Installation | Labor, supervision, tools, lifting equipment, and site preparation | Additional local labor or site access costs |
| Building improvements | Electrical systems, HVAC, lighting, fire protection, and interior work | Changes required by the building's actual condition |
| Permits and inspections | Application fees, professional reviews, and required inspections | Unanticipated approval conditions |
| Opening expenses | Staff preparation, insurance, signage, software, and supplies | Expenses incurred before the first paying customer |
| Working capital | Cash available for operating costs during the startup period | Insufficient reserves during slower-than-expected attendance |
For a detailed breakdown of equipment quotation components, see what should be included in a soft play equipment quotation.
Price per square foot can help compare quotations, but only when the scope and measurement method are consistent.
Equipment cost per square foot = Equipment quotation ÷ Defined equipment footprint
As an arithmetic example, a hypothetical $48,000 equipment package covering 800 square feet has an equipment-only cost of $60 per square foot.
That calculation does not establish a market price. It also says nothing about installation, building improvements, structural complexity, or the number of activities included.
Compare the price alongside equipment height, construction specifications, installed activities, protective systems, and service scope.
I’d protect the budget for structural quality, age-appropriate design, required safety features, accessible circulation, and replaceable components.
Decorative features should come later. Large sculptures, elaborate theming, and electronic effects may make a strong first impression, but their commercial value depends on whether they improve the visitor experience enough to justify the purchase and maintenance costs.
For wider startup budgeting, Injbell's soft play center investment cost guide explains the difference between equipment purchasing and financing an entire venue.
A manufacturer should be evaluated on its ability to deliver the correct installed system, not just an attractive concept drawing.
For commercial buyers, the most important questions concern safety documentation, engineering, design practicality, maintainability, and contractual clarity.
The following 100-point model is a suggested purchasing tool. The weights are editorial priorities, not an industry certification or an independently established supplier ranking.
| Evaluation Category | Weight | Evidence to Request |
|---|---|---|
| Safety and technical documentation | 30 points | Applicable standards, test reports, structural information, installation requirements |
| Construction and maintainability | 25 points | Material samples, component specifications, replacement methods, maintenance instructions |
| Layout and age suitability | 20 points | Dimensioned drawings, age zoning, circulation, sight lines, accessible play arrangements |
| Delivered project cost | 15 points | Itemized quotation, shipping terms, installation scope, exclusions |
| Schedule and after-sales support | 10 points | Production milestones, spare-parts availability, warranty terms, escalation process |
| Total | 100 points | Compare suppliers against the same written project specification |
Score each category only after receiving supporting documents. A missing safety report should not be compensated for by a lower price or an impressive rendering.
Injbell is a useful starting point for buyers considering custom indoor playgrounds, toddler soft play areas, and larger family entertainment projects.
Our equipment range supports configurable indoor play structures, soft play activities, slides, climbing features, and themed playground layouts. Project planning can cover layout development, equipment customization, manufacturing, delivery coordination, and installation arrangements.
That combination is particularly relevant when a preschool play zone needs to fit around existing building columns, connect with a larger family entertainment center, or use a consistent theme across several activity areas.
For this comparison, I’m prioritizing age-appropriate customization, technical documentation, access for cleaning and repairs, and the complete delivered scope. Injbell belongs on the initial shortlist for these reasons, but final supplier approval should still depend on the project's drawings, relevant test documents, quotation, warranty terms, and local compliance review.

Injbell customizable indoor playground concept. Larger multilevel designs require careful review of their intended users; a dedicated preschool zone may need lower platforms and different activity arrangements.
Which exact standards apply to the equipment in this quotation?
Can you provide test reports relevant to the proposed configuration?
What is the maximum equipment height, and what building clearances are required?
Which materials and thicknesses are specified for structural and protective components?
Which components are replaceable without major disassembly?
What installation services are included, and who is responsible for local site preparation?
What documents will be provided before production and at handover?
What is excluded from the equipment price?
Which warranty conditions apply, and how are replacement parts ordered?
What happens if required inspections identify a problem before opening?
Answers should be included in the project specification or purchase agreement wherever they affect cost, safety, responsibilities, or delivery.
Consider a proposed indoor play center serving families with children ages 2–5. The building offers 3,000 square feet of gross space, with the primary play zone allocated approximately 1,550 square feet in the preliminary plan.
This is a hypothetical planning example, not a completed customer project or a reported commercial result.
The main play zone could contain a compact low-height climbing structure, appropriately sized slides, soft balance obstacles, wall panels, and an imaginative play area.
A separate quiet activity section would provide options for children who prefer less physical movement. If the business admits children under two, their area would need to be specified and assessed separately.
Suppose the first concept includes three slides, two ball pools, and a large enclosed climbing maze.
The design team should test whether those attractions create useful variety or simply compete for the same limited floor space.
A revised layout might retain one or two suitable slides, use the recovered space for ground-level activities, and improve caregiver visibility. The final choice should depend on the specific equipment dimensions and expected operating conditions.
Before approving the layout, the buyer should confirm that staff can reach equipment connections, inspect hidden areas, remove loose items, and replace protective components.
Access for an adult assisting a child is another important consideration. An attractive tunnel system can become operationally difficult if its interior cannot be reached safely.
Production should not begin from a perspective rendering alone.
The final drawing package needs sufficient information to verify the installed footprint, overall height, access points, age-related restrictions, critical clearances, structural attachments, and interaction with building services.
Only after these details are resolved should the buyer finalize the equipment configuration and approve production.
Playground ownership costs continue after installation. Staffing, cleaning, repairs, replacement parts, insurance, utilities, and facility expenses can materially affect profitability.
Equipment that is easy to clean and inspect may reduce avoidable downtime. A complicated structure with inaccessible areas may create additional labor requirements even if the original purchase price is competitive.
Before opening, staff should conduct an inspection appropriate to the equipment and manufacturer's instructions.
The checklist should include:
Visible damage to protective covers and padding.
Loose, missing, or exposed hardware.
Damaged netting and insecure attachments.
Obstructions in entrances, exits, and circulation areas.
Unstable or displaced loose play components.
Flooring damage, raised edges, or contamination.
Cleanliness of frequently touched surfaces.
Availability of required warning signs and emergency equipment.
Defective equipment should be isolated or taken out of service until the problem has been assessed and corrected.
Cleaning procedures should reflect the materials, visitor activity, and applicable health requirements.
High-contact surfaces and loose play objects may require more frequent attention than less accessible structural components. Ball pools need a defined process for inspecting, cleaning, removing, and replacing balls.
Use cleaning products compatible with equipment coverings and follow their label instructions. Incompatible chemicals can damage coatings, adhesives, plastics, or foam assemblies.
For a commercial facility, keep cleaning supplies and equipment maintenance records organized so staff can identify recurring problems rather than repeatedly treating the same symptoms.
Detailed inspection intervals should be established from manufacturer instructions, applicable standards, equipment condition, usage intensity, and the operator's documented risk assessment.
Do not rely on a generic fixed interval for every attraction.
Useful records include inspection dates, the person responsible, identified defects, corrective actions, replaced components, and confirmation that repaired equipment was returned to service.
When a structure includes complex enclosed areas or higher-level elements, inspections may require specialized access and qualified personnel.
A preschool playground can generate revenue through admission tickets, memberships, birthday parties, group bookings, and complementary purchases. However, profitability depends on local demand, attendance patterns, ticket pricing, operating expenses, and the initial investment.
Owning attractive equipment does not guarantee profitable operation.
The most useful financial model starts with expected visits and contribution per paying customer, then tests whether those visits are sufficient to cover fixed expenses.
Monthly revenue = Paying visits × Average revenue per visit
Contribution per visit = Average revenue per visit − Variable cost per visit
Break-even monthly visits = Monthly fixed costs ÷ Contribution per visit
The following assumptions illustrate how the calculation works. They are invented planning inputs, not industry averages, market statistics, verified customer results, or a forecast for an Injbell project.
Average net admission revenue: $16 per paying child.
Average additional revenue: $4.50 per paying child.
Total modeled revenue per visit: $20.50.
Modeled variable operating cost: $3.25 per visit.
Monthly fixed operating expenses: $11,500.
These inputs produce a modeled contribution of $17.25 per paying visit.
Break-even visits = $11,500 ÷ $17.25 = approximately 667 visits per month.
The calculation is a basic operating model. It excludes financing, taxes, depreciation, capital replacements, and any costs not captured in the stated assumptions.
| Monthly Paying Visits | Modeled Revenue | Contribution After Variable Costs | Operating Result After Fixed Costs |
|---|---|---|---|
| 550 | $11,275 | $9,487.50 | −$2,012.50 |
| 880 | $18,040 | $15,180 | $3,680 |
| 1,200 | $24,600 | $20,700 | $9,200 |
All figures are illustrative calculations using the assumptions above. They are not observed financial results.
The model shows why attendance deserves more attention than decorative equipment features. A center with high investment costs and inconsistent visits can struggle even when the playground is well designed.
A simplified cash payback calculation divides the initial investment by expected periodic operating cash flow.
For example, if a hypothetical project requires $225,000 of initial investment and produces $3,680 in monthly cash flow available for payback, the simple calculation is approximately 61 months.
That figure is not a predicted payback period. It assumes the illustrative monthly result remains constant and does not account for financing, taxes, reinvestment, major repairs, or changes in attendance.
For an investment decision, construct a monthly cash-flow forecast covering startup, seasonality, membership liabilities, maintenance spending, and a downside attendance scenario.
Operators should also test the business against the maximum attendance that can be accommodated under the actual approved occupancy, equipment limitations, staffing plan, and operating schedule.
A controlled procurement process helps prevent expensive changes after manufacturing begins.
Define the target age groups and operating concept.
Confirm the proposed building use and preliminary regulatory requirements.
Complete a dimensioned site survey.
Prepare a list of required and optional play activities.
Identify the available equipment budget and total project budget.
Establish the technical documents required for supplier evaluation.
Review the final equipment layout and component specifications.
Confirm age suitability and applicable safety standards.
Resolve accessibility, circulation, and emergency access requirements.
Agree on materials, finishes, colors, and replaceable components.
Confirm freight terms, installation responsibilities, and exclusions.
Approve the contract, drawing revisions, and production milestones.
Inspect delivered materials for damage or missing components.
Complete installation according to the approved documents.
Arrange required inspections and professional reviews.
Verify equipment condition, barriers, padding, flooring, and signage.
Train staff on admission rules, supervision, cleaning, and emergency procedures.
Record outstanding issues and close them before affected equipment enters service.
For complex commercial playgrounds, require a documented handover that includes as-built information, relevant inspection records, operation manuals, maintenance instructions, and spare-parts details.
Some of the most expensive playground problems begin before the equipment reaches the site.
Buying from a rendering alone: A 3D image cannot establish dimensions, engineering adequacy, or regulatory compliance.
Combining incompatible ages: Sharing the same circulation routes between preschoolers and older children may create unnecessary conflicts.
Ignoring caregiver access: Staff and caregivers need practical ways to assist children and respond to problems.
Overloading the floor plan: Equipment density should not compromise accessible circulation, supervision, or emergency access.
Accepting vague certification language: Ask which standards and product configurations the documentation actually covers.
Choosing flooring by thickness alone: The required performance depends on the installed system and applicable equipment conditions.
Underestimating maintenance: Poor access, fragile coverings, and unavailable replacement parts can increase downtime.
Comparing incomplete prices: Freight, installation, permits, protective flooring, and building changes may fall outside the initial equipment quote.
The most effective purchasing process resolves these issues during design and quotation review, when adjustments are less disruptive.
For children ages 2–5, a combination of low climbing equipment, short slides, soft obstacles, interactive panels, and imaginative play features is a practical starting point.
Choose equipment according to the intended age group, available space, supervision arrangements, and applicable safety requirements. The best combination provides different types of play without unnecessary duplication.
Yes, provided the equipment is designed and assessed for that age group. Low platforms, gentle climbing challenges, padded obstacles, and appropriate slides can offer suitable play experiences.
Check the manufacturer's specific age limitations, equipment dimensions, access arrangements, and safety documents. The presence of foam padding alone does not establish suitability.
There is no fixed price for a custom commercial preschool playground. Cost depends on size, height, materials, activity mix, design requirements, transportation, installation, and the condition of the building.
Request an itemized quotation based on a dimensioned layout. Then prepare a separate budget for flooring, permits, inspections, building improvements, staffing preparation, and working capital.
ASTM F1918-21 is relevant to soft-contained play equipment within its defined scope. ASTM F1487-25 addresses public-use playground equipment but excludes soft-contained play systems.
Other requirements may apply depending on equipment type, user age, country, and local regulations. Confirm the applicable standards before purchasing, and request documentation for the actual equipment configuration.
Yes, subject to the building owner's approval and applicable requirements for the proposed installation.
Shopping mall projects need careful planning of floor loading, permitted use, fire protection, accessible routes, electrical services, emergency access, operating hours, and maintenance responsibilities.
A compact soft play zone with controlled entry and clear caregiver visibility may suit a mall environment, but the layout must be reviewed against the actual building.
Choose indoor equipment when climate-controlled operation, access management, and integration with a commercial entertainment venue are priorities.
Choose outdoor equipment when the project has suitable land, environmental conditions, and a maintenance plan for weather-exposed materials.
Compare the complete costs of the site, protective surfaces, building or outdoor infrastructure, supervision, and long-term maintenance rather than comparing equipment prices alone.
The permitted number depends on the approved facility occupancy, equipment limitations, available play space, circulation, supervision, and the applicable regulatory requirements.
Do not calculate a safe capacity simply by dividing floor area by an arbitrary square-foot allowance per child.
Establish the operating limit through the relevant design and safety assessments, then verify that staffing and admission procedures can support it.
Request a dimensioned design, detailed equipment list, material specifications, applicable safety documentation, installation requirements, itemized pricing, delivery terms, warranty conditions, and spare-parts information.
Before final payment and opening, confirm that the installed structure matches the approved specifications and that all required inspections and handover documents have been completed.
Preschool playground equipment should be purchased as part of a complete operating environment, not as an isolated collection of slides and climbing structures.
For a smaller indoor playground, I’d choose a compact, low-height play structure supported by soft movement activities, imaginative play, and accessible ground-level features. For a larger family entertainment center, I’d establish a dedicated preschool zone with its own entry arrangements, activity mix, and supervision plan.
In both cases, prioritize safety documentation, maintainable construction, practical circulation, and the complete installed budget before investing in elaborate theming.
When requesting a custom proposal from Injbell, provide the site dimensions, target age range, planned activities, building location, available budget, and expected operating model. Those details make it possible to develop a more useful layout and equipment quotation.
Before committing to production, verify the actual configuration, relevant technical documentation, responsibilities for installation, and local approval requirements.
The following primary sources support the safety, standards, and accessibility information discussed in this guide.
U.S. Consumer Product Safety Commission. Public Playground Safety Handbook, Publication 325, July 2025. Covers public playground safety, equipment selection, supervision, installation, and maintenance. Its detailed equipment guidance does not cover soft-contained play systems.
https://www.cpsc.gov/Playground-Handbook
ASTM International. ASTM F1918-21: Standard Safety Performance Specification for Soft Contained Play Equipment. Addresses soft-contained equipment within the standard's defined scope.
https://store.astm.org/standards/f1918
ASTM International. ASTM F1487-25: Standard Consumer Safety Performance Specification for Playground Equipment for Public Use. Covers public-use playground equipment within its stated scope and excludes soft-contained play equipment.
https://store.astm.org/f1487-25.html
U.S. Access Board. Chapter 10: Play Areas. Provides guidance on accessible play components, routes, and soft-contained play structures.
https://www.access-board.gov/ada/guides/chapter-10-play-areas/
This article provides general purchasing, design, operational, and financial planning information. It is not engineering advice, a safety certification, a legal opinion, or a guarantee of regulatory compliance or investment performance.
All financial examples and planning scenarios are illustrative and do not represent verified customer outcomes, industry benchmarks, or projected returns. Actual project costs and operating results depend on site conditions, supplier quotations, local demand, and business operations.
Safety requirements vary by equipment type, age group, installation location, and jurisdiction. Before purchasing or operating commercial playground equipment, consult the relevant qualified professionals, applicable authorities, and insurance providers. Final designs, construction, installation, and inspections must satisfy the requirements applicable to the specific project.
Prepared by the Injbell Playground editorial team for commercial playground investors, family entertainment center operators, procurement managers, and project developers.



 EN
 ES
 AR


