

Two units can have the same floor area and the same advertised ceiling height, yet support very different indoor playground layouts. A beam across the center of the room can cut through the space needed for a raised play deck. A duct beside that beam can make the tallest part of the structure fit only on one side of the building. Find those constraints before you commit to rent.
For an initial survey, measure from the planned finished floor to the lowest obstruction above each proposed play zone. Give those measurements to your equipment supplier so it can check the intended structure, access and clearances. Have your project team review the layout against building and fire requirements before treating the space as approved.
Start with a floor plan and mark several measurement points within each area you could use for play. Record the floor-to-roof height for reference, then record the height under each beam, duct, pipe, light fitting and other overhead item. Note where each obstruction starts and ends. A duct that crosses the full room affects your options differently from a short branch that can sit over a circulation area.
Use the planned finished floor as your reference. If the slab is bare, record the slab measurements and tell the designer which areas will receive raised flooring or impact surfacing. Keep the measurement reference consistent so the supplier can compare your survey with the drawings. Where a suspended ceiling hides the services above it, ask the landlord for drawings or arrange an inspection before assuming it can be removed.
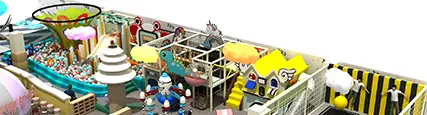
A lower part of the room can still be useful for ground-level play, sensory panels or compact climbing features. Start with the age group and the intended activities, then check the specific equipment against the survey. Leave room in the plan for adult access, supervision and cleaning. The commercial indoor playground equipment range is a starting point for identifying modules to ask about.
Request a side elevation for any play structure with upper decks. Ask the supplier to show the deck levels, the highest equipment points and the overhead constraints on the same drawing. Check the route to the top deck and the space above slide entries as well as the overall frame height. A plan viewed from above cannot show whether a crossing duct interferes with one of those features.
Ask your supplier for one concept that fits the building as surveyed and a second concept that shows what changes if an overhead obstruction is moved. For example, a first layout might move the tall slide tower to a clear bay and place lower play activities under the duct. A second might keep the slide tower in the original location but depend on ductwork changes. Price and schedule those building works separately and check who would approve them. That gives you a practical basis for comparing both the rent and the fit-out cost across sites.
Ask the design team to mark where the equipment interfaces with the building. Fire protection, building systems and access routes need review by the appropriate project professionals. Make sure your landlord and contractor agree on who will design, approve and pay for any building changes. The turnkey indoor playground project guide explains how to divide these responsibilities before placing an order.
A dimensioned plan with columns, entrances, exits and proposed play zones.
A clear-height map showing the position and underside height of each obstruction.
Photos of each bay, taken in both directions, plus close-ups of low services.
Expected floor build-up and any ceiling or mechanical changes still under discussion.
Target age groups and your must-have activities, such as a toddler zone or a multi-level slide tower.
The height needed depends on the equipment and layout. A floor-level toddler zone and a multi-level structure have different demands. Ask the supplier for the design envelope of the specific equipment and have the proposed installation reviewed for your site.
Use it for a first pass, then measure the areas where you intend to build. Two landlords can quote the same roof height while their units have very different clear heights below beams and services.
If you are comparing buildings, send INJBELL your marked plan, site photos and priority attractions. Start with our custom indoor playground solutions or email sales@jibaotoy.com.



 EN
 ES
 AR


