

For most shopping malls, the best all-around choice is a multilevel soft-play playground with a separate toddler zone, climbing and sliding challenges for older children, comfortable parent viewing, and a party room if the available space allows. This format creates a family-friendly destination without automatically introducing the ceiling-height, noise, supervision, and insurance demands of a full trampoline park. The strongest mall attraction is not necessarily the largest structure. It is the one that matches the mall’s family traffic, available space, customer expectations, and operating model while giving children reasons to return. Injbell recommends starting with a modular commercial indoor playground, then adding a ninja course, trampoline area, or interactive games only when the building and business plan support them. This guide explains how to choose equipment, plan the layout, assess safety requirements, estimate costs, evaluate profitability, and select a manufacturer.
A shopping mall has different priorities from a standalone indoor amusement center. The attraction must appeal to families visiting for shopping, dining, errands, and weekend activities. It also needs to operate within a commercial building with existing structural, fire protection, accessibility, noise, and leasing requirements.
A multilevel soft-play playground offers a practical balance. Children can climb, crawl, explore tunnels, cross bridges, and use slides within a contained play environment. Younger visitors can enjoy a lower-impact area, while older children have more challenging activities. Parents can remain nearby without having to follow every movement through the structure.
For this comparison, I’m prioritizing five factors: age-range coverage, parent visibility, operational complexity, opportunities for repeat visits, and compatibility with the building. A playground that performs reasonably well across all five will often be a stronger investment than a specialized attraction that excels in only one.
A multilevel central play structure: Climbing frames, tunnels, bridges, crawl-through passages, and slides provide varied physical challenges.
A separate toddler area: Low-height play equipment and age-appropriate activities help reduce conflicts between toddlers and larger children.
Distinctive visual features: A themed climbing tower, spiral slide, interactive play panel, or recognizable centerpiece gives the attraction a clear identity.
Parent-friendly seating: Seating outside the active play area gives caregivers a place to supervise and rest.
A practical reception area: Check-in, payment, shoe storage, lockers, and access control should not obstruct the mall corridor.
Birthday and group facilities: A party room or flexible event space can support additional revenue when demand and floor area justify it.
The equipment mix should reflect the actual site rather than a standard catalog package. A compact unit may need only a small climbing structure and toddler zone. A larger family entertainment center can support a more elaborate maze, multiple slides, party rooms, and selected active-play attractions.

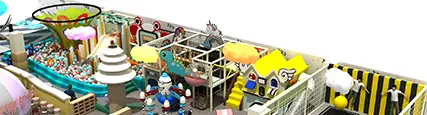
A multilevel playground concept illustrates how climbing, sliding, and different activity zones can fit into one coordinated attraction. The final layout must be adapted to the actual premises.
A well-planned indoor playground can serve two purposes: it can operate as a paid entertainment business, and it can give the shopping center a stronger reason for families to visit and stay. The commercial opportunity depends on the relationship between those two roles.
Research from ICSC provides useful context. Its 2026 research on family-focused retail experiences reports that 86% of surveyed U.S. adults with children ages 3–16 said family-friendly experiences influenced where they chose to shop, while 79% said regular family-oriented events or activities would make them more likely to visit a shopping center. These are self-reported preferences, not a guarantee of traffic or revenue for an individual property. They nevertheless support testing family-focused entertainment as part of a retail destination's offer. Read the ICSC family-focused retail research.
For a mall operator, the attraction may help address several practical objectives:
Give families a reason to visit: Play creates a clear destination beyond routine shopping.
Support longer visits: Caregivers may combine a play session with dining, shopping, or other errands.
Strengthen family-oriented leasing: The attraction may complement restaurants, toy stores, children's services, and other family-focused tenants.
Create repeatable events: Birthday parties, school-break programs, and scheduled activities give customers reasons to return.
Use underperforming retail space: Some vacant units may suit an entertainment use, provided the building and lease conditions are appropriate.
These benefits should be evaluated separately. A playground can be a successful tenant without producing a measurable increase in neighboring retail sales. Likewise, a free play area may support the mall's overall customer experience without generating enough direct income to operate as an independent business.
| Business Model | Primary Objective | Revenue or Value Measure | Key Planning Question |
|---|---|---|---|
| Paid indoor playground tenant | Operate a profitable attraction | Admissions, memberships, parties, and ancillary sales | Can customer spending cover rent, staffing, maintenance, and capital costs? |
| Mall-funded family play area | Improve the shopping experience | Visitor use, family satisfaction, dwell time, and nearby retail performance | How will the mall fund cleaning, supervision, inspections, and replacement equipment? |
| Revenue-sharing attraction | Combine landlord and operator interests | Contract-defined rent, revenue share, or a combination | Who pays for fit-out, utilities, labor, repairs, and major replacements? |
| Hybrid family entertainment center | Combine play with events and other activities | Admissions, parties, memberships, and separately priced attractions | Will the additional attractions generate enough contribution to justify their complexity? |
For an independent investor, the paid attraction model is often the most straightforward to evaluate financially. For a landlord, a subsidized or free-to-use play area may be appropriate if the value is measured at the shopping-center level. The equipment specification, staffing plan, and financial model should follow the chosen arrangement.
Not every indoor attraction serves the same customer or requires the same building conditions. The following comparison focuses on commercial use inside shopping centers rather than on which attraction looks most impressive in a rendering.
| Attraction Type | Best Use | Commercial Advantages | Main Limitations | Mall Suitability |
|---|---|---|---|---|
| Multilevel soft-play playground | Core family attraction for preschool and elementary-age children | Multiple activities, strong visual presence, scalable layout, potential for parties and repeat visits | Requires careful capacity planning, cleaning, inspections, and age zoning | Best default for many family-oriented malls |
| Compact toddler soft play | Young families, short shopping trips, smaller retail units | Lower physical complexity and a focused age-group offer | Limited appeal to older children; revenue potential depends on price and traffic | Good for small footprints or landlord-funded amenities |
| Trampoline park with soft play | Larger entertainment units targeting active children and mixed-age groups | Distinct activity zones and opportunities for parties or group bookings | More demanding safety, supervision, insurance, ceiling, and noise considerations | Suitable when space, structure, and demand support it |
| Ninja course or obstacle challenge | Older children, teens, and skill-focused activities | Challenge-based play and potential for timed sessions or organized programs | Age and ability restrictions, more complex supervision, and possible height requirements | Best as a complementary zone or specialist attraction |
| Role-play or interactive edutainment | Younger children, family learning activities, themed experiences | Supports storytelling, imaginative play, and scheduled programs | Props, programming, and themes may require regular refreshes | Useful where the mall has an education or community focus |
Soft play provides a flexible foundation because the layout can be designed around the shape of a unit, the target age range, and the desired level of activity. The operator can combine climbing, crawling, sliding, and interactive elements without making every child participate in a high-intensity activity.
It also gives the business more room to manage different customer groups. A toddler zone can remain relatively calm while the main structure serves more active children. The arrangement is not automatically safe simply because it uses soft materials; barriers, openings, fall protection, access routes, age separation, and supervision still require detailed review.
For a mall that wants a recognizable family destination, a multilevel soft-play structure is generally the first option I’d evaluate. It can provide enough visual scale to attract attention while retaining the flexibility to add party facilities or selected interactive features.
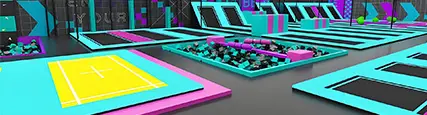
A trampoline park may be appropriate when the mall has a large unit, sufficient clear height, suitable structural capacity, and a customer base that supports a more active entertainment concept. It should not be added simply to make the playground look more exciting.
A ninja course can work well when the operator wants a challenge-based attraction for older children and teens. However, obstacle spacing, fall zones, participant abilities, supervision, and access control must be addressed in the design. A compact ninja element integrated into a larger playground may be more practical than a dedicated course in a space with limited height or circulation.
In both cases, specialist attractions should be evaluated as separate systems. Soft-play specifications do not automatically establish compliance for trampolines, climbing walls, or other active equipment. Each attraction needs the applicable technical review, operating procedures, and insurance approval.
A strong playground layout is built around how people enter, move, supervise children, and leave the attraction. Equipment selection matters, but a poorly arranged entrance or blind corner can undermine an otherwise attractive design.
Start with a measured site survey and a dimensioned floor plan. Record the usable floor area, clear ceiling height, columns, structural elements, sprinklers, HVAC equipment, electrical services, exits, access routes, and any lease boundaries. Confirm these conditions with the mall's facilities team before finalizing the design.

A dimensioned playground plan helps the project team evaluate activity zoning, circulation, reception, seating, and support spaces before equipment is manufactured.
| Zone | Planning Requirement | Operational Reason |
|---|---|---|
| Entrance and reception | Clear check-in, payment, entry control, and exit procedures | Reduces congestion and helps staff account for children entering and leaving |
| Toddler area | Clearly defined boundaries and age-appropriate equipment | Reduces conflicts between children of different sizes and abilities |
| Main play structure | Connected activities with suitable access, exits, and fall protection | Creates the central attraction without blocking supervision or emergency routes |
| Caregiver seating | Useful sightlines and accessible circulation | Encourages comfortable supervision without placing adults in active play paths |
| Party or group room | Separation from check-in queues and active play traffic | Supports booked events without disrupting ordinary admissions |
| Storage and cleaning area | Secure storage for supplies, replacement parts, and cleaning equipment | Keeps operational materials out of guest areas and supports daily routines |
Parents need to understand where children can go and how staff can respond when help is needed. Avoid creating unnecessary visual barriers around the entrance, toddler zone, and main activity areas. Transparent panels, well-positioned viewing points, and a logical internal circulation pattern can help, but visibility must be balanced with appropriate barriers and fall protection.
Reception should not become a bottleneck during weekend peaks. The design should allow families to check in, store shoes or belongings, receive safety instructions, and enter without obstructing the mall's common corridor or required exit routes.
Party rooms should also be treated as operational spaces rather than leftover corners. Consider food handling, cleaning turnaround, access to restrooms, noise transfer, and the movement of groups between the room and the play area. If a party room reduces the core attraction's capacity too much, a flexible event area or scheduled group use may be a better solution.
There is no universal floor-area threshold that makes a mall playground commercially viable. The usable area, ceiling height, shape of the unit, local occupancy requirements, and rent structure all influence what can be built.
For a compact unit: Prioritize a small soft-play structure, a defined toddler zone, reception, and clear caregiver viewing. Avoid forcing in multiple large attractions.
For a medium-sized unit: Consider a multilevel maze, more than one slide type, age-separated play, parent seating, and a flexible party room if circulation allows.
For a large unit: Evaluate a broader family entertainment center with separate active-play zones, party facilities, and additional attractions that have independent operating and safety requirements.
Before ordering, request a dimensioned equipment layout, elevations, clear-height requirements, structural loads, access and egress details, and a list of all required clearances. A perspective rendering is useful for presentation, but it is not a substitute for construction-ready drawings.
The right amount of equipment is the amount that supports the intended customer experience without making the space difficult to supervise, clean, or evacuate. Filling every available square foot with play features may reduce the circulation space needed for safe operation and create queues around popular activities.
Plan around the expected age mix, peak-hour demand, average session length, staffing capacity, and the number of customers the entrance and reception can handle. The manufacturer's suggested play capacity should be checked against the building's approved occupancy, evacuation plan, and the operator's ability to supervise the site.
A useful starting point is to estimate the number of visits the business expects to serve during a peak period, then test whether the proposed layout and operating team can handle that demand. The following calculation is a planning tool, not a safety or occupancy standard.
Estimated simultaneous play population = expected admissions per hour × average play-session duration in hours.
For example, if a proposed business expects 24 admissions per hour and the average session lasts 1.5 hours, the estimated simultaneous play population would be 36 children. This is an illustrative demand assumption, not a recommended capacity. The actual permitted number may be lower after reviewing the layout, exits, attraction-specific restrictions, and supervision plan.
Use the estimate to test operational questions:
Can staff observe the main activity areas during peak periods?
Can the entrance, exit, and check-in process handle the expected flow?
Will queues form around slides or other popular activities?
Can the toddler area remain separated from higher-energy play?
Can birthday groups use the facility without overwhelming ordinary admissions?
Can the operator reduce admissions when actual conditions require it?
If the proposed attraction only works financially at a level of occupancy that is difficult to supervise or manage, revisit the pricing, operating hours, layout, and equipment mix before committing to the purchase.
Safety should be established during concept development, not added after the playground has been designed. The equipment supplier, architect, landlord, local building officials, and operator all have roles to play. Responsibility for specific approvals should be assigned in writing.
The U.S. Consumer Product Safety Commission's 2025 Public Playground Safety Handbook reports an average of more than 190,000 estimated emergency-room-treated injuries annually associated with playground equipment during 2021–2023. This figure covers playground equipment in both home and public settings; it is not a statistic for commercial indoor playgrounds specifically. It nevertheless reinforces the need for hazard assessment, proper installation, inspection, and maintenance. Read the CPSC Public Playground Safety Handbook.
For soft-contained play structures, ask the supplier how the proposed design has been evaluated against ASTM F1918-21, Standard Safety Performance Specification for Soft Contained Play Equipment. The standard addresses matters including structural integrity, access and egress, maintenance, fire safety, and evacuation. Its scope does not cover every attraction type or replace building-code and accessibility reviews.
Do not accept a general statement that a product is “ASTM compliant” as the only evidence of suitability. Request the applicable standard and edition, supporting documentation, component information, test reports where relevant, and a clear explanation of which equipment and configuration the documents cover.
The U.S. Department of Justice's 2010 ADA Standards for Accessible Design include requirements for accessible routes within play areas and access to soft-contained play structures, subject to the standards' scope and applicable exceptions.
Accessibility should influence the floor plan from the beginning. Review the route from the mall's public circulation area to reception, the availability of accessible service points, the layout of waiting areas, and how people with disabilities can access relevant play components or participate in the attraction's experience.
Specific obligations depend on the facility, project scope, applicable law, and local requirements. The project team should obtain professional guidance rather than assuming that a supplier's standard drawing establishes compliance.
A shopping mall playground must work within the building's fire protection and life-safety systems. Depending on the project, review may include occupancy classification, occupant load, exit access, travel distance, sprinkler coverage, fire alarm visibility and audibility, emergency lighting, interior finishes, electrical systems, and the effect of the proposed structure on existing building services.
Do not allow decorative cladding, tunnels, netting, or tall structures to obstruct required systems or escape routes. The landlord and the authority having jurisdiction should review the proposed arrangement before manufacture and installation.
The CPSC's guidance for soft-contained play equipment identifies practical inspection concerns, including torn netting, damaged floor surfaces, worn ropes or webbing, loose connections, cleanliness, and obstructed walkways. These checks are directly relevant to the operating discipline required for an indoor play attraction. See the CPSC Soft Contained Play Equipment Safety Checklist.
Before opening, create a documented procedure that covers:
Opening inspections and the removal of damaged equipment from service.
Routine checks of fasteners, protective padding, netting, slides, and other high-use components.
Cleaning and disinfection procedures appropriate to the materials and manufacturer instructions.
Incident reporting, corrective action, and escalation for serious defects.
Scheduled professional inspections where required or appropriate.
Replacement parts, repair records, and preventive maintenance budgets.
Ask for cleaning instructions by material and component. A product that tolerates one cleaning agent or method may be damaged by another. The operator should not improvise chemicals, repairs, or structural modifications without confirming suitability.
There is no reliable single price for a commercial indoor playground without knowing the site, equipment mix, finishes, shipping arrangements, and installation requirements. A compact soft-play area and a custom multilevel family entertainment center are fundamentally different projects.
The most useful way to compare quotations is to separate the initial investment into clearly defined categories. Two proposals with similar equipment prices may have very different total project costs if one excludes freight, installation, engineering, site preparation, or post-opening support.
| Cost Category | Items to Include | Question to Ask Before Approval |
|---|---|---|
| Equipment manufacturing | Main structure, slides, padding, netting, panels, themed components, and accessories | Does the quotation cover every component shown in the approved design? |
| Design and engineering | Site-specific drawings, elevations, structural information, and coordination documents | Are construction drawings and revision rounds included? |
| Freight and import | Packing, international shipping, customs charges, duties, and inland delivery where applicable | Which transport and delivery costs are excluded? |
| Site preparation | Flooring, electrical work, lighting, fire protection modifications, partitions, and other fit-out work | Which tasks belong to the landlord, general contractor, and equipment supplier? |
| Installation | Assembly labor, travel, equipment, supervision, and commissioning | Is installation included, and who signs off on completion? |
| Opening expenses | Permits, inspections, staff training, point-of-sale systems, insurance, and launch marketing | What must be paid before the first customer arrives? |
| Working capital | Rent, payroll, utilities, cleaning supplies, repairs, and operating cash reserves | How will the business cover expenses during a slower-than-expected opening period? |
Ask every shortlisted supplier to quote against the same approved scope. The specification should identify equipment dimensions, materials, finishes, activity types, age groups, safety features, documentation, delivery terms, installation, warranty coverage, and after-sales support.
Then compare the total installed project cost, not simply the factory price. Confirm whether the quote includes packaging, export preparation, shipping, import duties, local taxes, on-site installation, and any paid engineering or travel services. For an overseas purchase, also confirm the applicable Incoterms and who carries responsibility at each stage.
Keep a separate allowance for costs that are still uncertain. If the building survey, fire review, or installation method has not been finalized, the budget should show those items as unresolved rather than treating the supplier's preliminary quote as the final investment.
A playground's revenue potential depends on the local customer base, price acceptance, opening hours, rent, capacity, repeat visits, and operating costs. Equipment alone cannot establish whether the business will be profitable.
Begin with a conservative financial model that distinguishes admission revenue from other income and fixed operating costs from costs that rise with each visit.
Monthly gross revenue = paid admissions + birthday parties + memberships + group bookings + ancillary sales.
Calculate each revenue stream separately. For admissions, use the realized average ticket price after discounts, promotions, and other adjustments rather than the highest advertised price. For parties, use the number of bookings the available rooms, schedule, and staffing can realistically support.
Memberships can support repeat visits, but the model should account for redemption behavior. A membership that generates predictable monthly payments may also increase visits and cleaning or staffing requirements. Party revenue should be based on actual room availability and realistic booking assumptions, not on the theoretical maximum number of parties the venue could host.
Break-even paid visits = (monthly fixed costs − contribution from other revenue streams) ÷ contribution per paid visit.
Contribution per paid visit is the realized admission price minus the variable cost associated with that visit. Depending on the business, variable costs may include payment fees, consumables, and other costs that change with customer volume. Fixed costs may include rent, base payroll, insurance, software, and recurring overhead.
Consider a purely illustrative scenario with $18,000 in monthly fixed costs and $12 in contribution per paid visit. If there is no contribution from parties or other revenue streams, the business would need 1,500 paid visits per month to cover those fixed costs, or approximately 50 per day across 30 operating days.
This example is a mathematical illustration, not an industry benchmark or a prediction of what a mall playground should earn. It excludes any additional contribution from other revenue streams and does not, by itself, establish profitability after financing, taxes, depreciation, capital replacement, or other excluded costs.
| Metric | How to Calculate It | What It Helps Reveal |
|---|---|---|
| Realized average admission | Admission revenue ÷ paid visits | Whether discounts and pricing decisions are affecting ticket yield |
| Revenue per available operating hour | Total revenue ÷ open hours | Whether the attraction generates sufficient income across its schedule |
| Party contribution | Party revenue minus party-specific costs | Whether events add value after food, labor, and room preparation |
| Repeat-visit rate | Returning customers ÷ customers in the defined measurement group | Whether the attraction gives families a reason to come back |
| Maintenance cost per visit | Maintenance expense ÷ paid visits | How repair and upkeep costs change with use |
| Operating profit margin | Operating profit ÷ revenue | Whether revenue is translating into operating profit |
Use actual operating data to revise the forecast. If weekday traffic is weak, the answer may be a different schedule, group programs, or pricing rather than additional equipment. If maintenance costs rise faster than attendance, inspect the affected components and review the original material specification before expanding the attraction.
A mall playground should offer a dependable experience, not just a visually impressive opening day. Families are more likely to consider repeat visits when the attraction is clean, easy to understand, consistently staffed, and priced in a way that fits the intended customer base.
A straightforward admission model is easier to explain and manage than a long list of confusing restrictions. Depending on the business, the offer may include timed admission, longer sessions, sibling pricing, memberships, party packages, and group rates.
Set the price structure after estimating local willingness to pay, rent, operating costs, and alternatives such as public play areas. Avoid relying on one high ticket price to compensate for weak traffic. A clear entry-level offer with optional paid upgrades may be easier to test than an expensive package that every customer must purchase.
Birthday parties: Create clear packages with defined duration, capacity, staffing, and included services.
School-break programs: Schedule activities around the times families need indoor entertainment, subject to appropriate staffing and supervision.
Off-peak offers: Test lower-demand time slots without discounting every visit.
Memberships: Evaluate recurring revenue alongside the additional use and maintenance generated by frequent visits.
Seasonal refreshes: Introduce limited-time activities or decorations that do not compromise safe access or inspection routines.
Mall partnerships: Coordinate with restaurants, family-focused retailers, and mall events when the arrangement benefits both parties.
Operational discipline matters as much as programming. Train staff to explain age restrictions, supervise active areas, respond to incidents, and identify damaged equipment. Maintain clear cleaning records, control entry and exit, and review customer feedback for recurring problems.
Before launch, test the customer journey from arrival to departure. Walk through check-in, payment, shoe storage, supervision, party transitions, restroom access, emergency procedures, and closing. Fix bottlenecks before they become routine complaints.
The manufacturer affects more than the equipment itself. The supplier's ability to coordinate design, manufacturing, delivery, installation, documentation, and after-sales support can influence the project schedule and the operator's long-term maintenance workload.
For mall projects, Injbell's commercial indoor playground range provides a starting point for a site-specific design. Its concepts include indoor soft play and multilevel jungle-maze structures with climbing frames, slides, ball-pit areas, and other activity elements. Some configurations combine soft play with ninja-course or trampoline features. The appropriate mix depends on the site and should be established through a project-specific design review.

A themed soft-play concept can help establish a recognizable identity for a family attraction. Theme, equipment selection, and visual finishes should follow the customer profile and site requirements.
Review the Injbell commercial indoor playground solutions to compare possible layouts and equipment categories. For projects centered on younger children, the indoor soft-play range is a relevant starting point. For a larger mall attraction, the multilevel jungle-maze playground concept illustrates how climbing, slides, and additional activities can be combined.
The objective is not to select the most complicated package. It is to identify a supplier that can document the proposed configuration, explain the installation requirements, and support the equipment after the venue opens.
| Evaluation Criterion | Evidence to Request | Warning Sign |
|---|---|---|
| Design capability | Site-specific layout, elevations, clearances, and revisions | A catalog image is offered as a substitute for a dimensioned plan |
| Safety documentation | Applicable standards, supporting records, component specifications, and installation requirements | Broad claims of compliance without identifying the equipment or standard covered |
| Material specification | Details for steel, padding, netting, plastic components, coatings, and flooring | Material descriptions are vague or change between the quote and final drawings |
| Project coordination | Written responsibilities for drawings, shipping, installation, inspections, and handover | Important services are assumed to be included but are absent from the contract |
| After-sales support | Warranty terms, exclusions, spare-parts process, repair guidance, and response arrangements | No clear process for obtaining replacement parts or resolving defects |
| Commercial transparency | Itemized pricing, payment milestones, delivery terms, and change-order procedures | The quotation leaves major cost categories or responsibilities undefined |
| Relevant project experience | References, completed layouts, and examples comparable in scope to the proposed venue | Only unrelated residential or outdoor projects are presented as proof of suitability |
Will the supplier adapt the design to the measured unit, columns, ceiling height, and building services?
Which components and installation details are included in the approved scope?
What documents will be delivered for the landlord, architect, building officials, and insurer?
Who is responsible for local permits, site preparation, installation supervision, and final inspections?
What are the warranty period, exclusions, spare-parts terms, and procedures for defects?
Can the supplier explain the recommended inspection and maintenance schedule for the selected components?
What happens if the final site survey requires changes to the approved design?
Injbell offers project support covering design, production, shipping, installation, and after-sales service. The scope and commercial terms should be confirmed in the quotation and contract, including any paid installation services, travel expenses, local contractor responsibilities, and warranty exclusions.
For a project-specific discussion, use the Injbell contact page to provide the proposed floor area, ceiling height, target age groups, preferred attraction type, project location, and budget range. Those details make it easier to assess whether a soft-play structure, a larger multilevel playground, or a hybrid attraction is the right starting point.
Before issuing a purchase order, confirm that the commercial plan, site plan, safety requirements, and supplier scope agree with one another. Use the following checklist at the design approval stage.
Confirm whether the project will operate as a paid tenant, a landlord-funded amenity, or a revenue-sharing attraction.
Define the target ages, expected customer mix, session length, and intended admission model.
Complete a measured site survey and confirm clear height, structural constraints, exits, and building services.
Approve a dimensioned layout with activity zones, caregiver sightlines, reception, storage, and circulation.
Obtain the applicable equipment documentation and arrange independent professional review where required.
Confirm accessibility, fire protection, building permits, insurance, and landlord approvals.
Compare itemized supplier quotations on the same scope and delivery terms.
Build a financial model with conservative attendance, realistic pricing, full operating costs, and a working-capital reserve.
Agree on installation responsibilities, commissioning, staff training, warranty coverage, and spare-parts availability.
Prepare inspection, cleaning, incident-response, and maintenance procedures before opening.
These steps help prevent a common purchasing mistake: approving an attractive playground rendering before confirming that the design can be installed, approved, staffed, and operated within the commercial plan.
For many malls, a multilevel soft-play playground with separate toddler activities, climbing challenges, slides, and parent viewing offers the strongest all-around starting point. A party room or interactive features can be added when the space and financial model support them. The final configuration should be based on the building, customer profile, and operating budget.
There is no single minimum area that guarantees a successful project. A compact toddler play area needs a different footprint from a multilevel playground or a hybrid family entertainment center. Start with the usable floor area, clear height, building constraints, circulation, exits, and support spaces, then request a dimensioned layout from the supplier.
Soft play is often the more flexible first option for a family-oriented mall because it can serve a broad group of younger children without requiring the same attraction-specific conditions as a trampoline park. Trampolines may make sense in a larger unit with suitable height, structural capacity, insurance, supervision, and customer demand. The decision should follow the site and business plan.
Yes. Depending on demand and the operating model, additional revenue may come from birthday parties, memberships, group bookings, school-break programs, and ancillary sales. Each stream should be modeled separately, including its staffing, cleaning, consumables, and space requirements. Additional revenue is not guaranteed simply because the facility offers more services.
Estimate the complete initial investment, including equipment, design, freight, installation, fit-out, approvals, and opening expenses. Forecast admissions and other revenue conservatively, subtract operating costs, and calculate operating cash flow. A simple payback estimate can then be calculated by dividing the initial investment by a representative monthly operating cash flow, but the result depends on assumptions and is not a guaranteed outcome.
Ask which standards apply to the specific equipment and configuration. ASTM F1918-21 addresses soft-contained play equipment, while other attraction types may require different standards and reviews. Confirm the applicable building, fire, accessibility, and local regulatory requirements as well. Request supporting documentation rather than relying on a general compliance statement.
The inspection schedule should follow the equipment manufacturer's instructions, applicable standards, local requirements, and the venue's risk assessment. Establish opening checks, routine documented inspections, cleaning procedures, and appropriate professional inspections. Remove damaged equipment from service until it has been assessed and repaired properly.
Request a site-specific layout, equipment and material specifications, applicable safety documentation, a complete cost breakdown, shipping and installation terms, warranty details, spare-parts arrangements, and relevant project references. Confirm who handles permits, site preparation, commissioning, and final inspections. For a mall project, the supplier must be able to coordinate with the landlord and local project professionals.
The following public resources support the consumer research, equipment-safety considerations, and accessibility guidance discussed in this article.
ICSC: Family-Focused Retail — Research on family shopping behavior and retail experiences.
U.S. Consumer Product Safety Commission: Public Playground Safety Handbook (2025) — Playground hazard identification and safety guidance.
U.S. Consumer Product Safety Commission: Soft Contained Play Equipment Safety Checklist — Practical checks for equipment condition, cleanliness, and safe use.
ASTM International: F1918-21, Standard Safety Performance Specification for Soft Contained Play Equipment — Scope and technical areas covered by the standard.
U.S. Department of Justice: 2010 ADA Standards for Accessible Design — Federal accessibility standards relevant to covered facilities and play areas.
This article provides general commercial planning and purchasing information. It does not constitute legal, engineering, architectural, fire-safety, insurance, or investment advice. Equipment suitability, regulatory obligations, project costs, operating capacity, and financial performance depend on the specific property, jurisdiction, design, and business model. Obtain site-specific professional assessments and verify all applicable requirements before purchasing equipment, beginning construction, or opening an attraction. Financial examples in this article are illustrative calculations, not forecasts or promises of return.



 EN
 ES
 AR


