

A profitable family entertainment center is not created by filling a large building with as many attractions as possible. It starts with a commercial plan: who will visit, what they will pay for, how long they will stay, how the facility will handle busy periods, and which attractions justify the space they occupy. A strong custom family entertainment center design connects those commercial decisions to the floor plan before equipment is ordered. Indoor playgrounds, trampoline courts, Ninja courses, party rooms, food service, seating, circulation, storage, and staff areas then work as one operating system instead of competing for space. This guide explains how to develop that system, model revenue and costs, select FEC equipment, evaluate manufacturers, manage safety requirements, and turn a concept drawing into a venue that can be operated, maintained, and expanded without redesigning the business after opening.
The first decision in an FEC project should not be whether to buy a spiral slide, trampoline court, climbing wall, or interactive game. The first decision is what kind of business the venue needs to become. A preschool-focused indoor play center can succeed with a relatively simple attraction mix if parents find the venue comfortable, clean, convenient, and worth revisiting. A destination family entertainment center serving children, teenagers, and adults needs more variety, stronger age separation, longer dwell time, and multiple reasons for groups to spend beyond admission. This distinction changes almost every later decision. It affects ceiling-height requirements, equipment selection, staffing, party-room capacity, food service, parking demand, customer circulation, ticket structure, maintenance burden, and the amount of capital tied up in attractions. IAAPA's 2025 Entertainment Center Benchmark Report is based on calendar-year 2024 operating data and covers admissions, staffing, guest behavior, revenue generation, expenses, and attraction offerings across major world regions. That breadth is useful because it reinforces an important planning principle: entertainment centers are operating businesses, not simply equipment installations. No floor plan guarantees profit. A practical design can, however, improve the conditions under which the business operates. The design should support five commercial variables: Visitor volume: how many guests the building, parking, reception, attractions, and staff can realistically process. Revenue per visit: admission plus food, beverages, arcade play, premium activities, merchandise, socks, memberships, or other paid add-ons. Repeat frequency: whether the attraction mix still feels worthwhile after the first visit. Operating efficiency: how much labor, cleaning, supervision, maintenance, and energy the facility requires to generate that revenue. Capital efficiency: whether the money invested in equipment and construction creates enough usable capacity and saleable experiences. A visually impressive attraction can perform poorly as an investment if it occupies a large area, serves one guest at a time, requires dedicated staff, and creates little repeat use. A smaller activity can be commercially valuable when it processes guests quickly, encourages competition, supports repeat play, or helps retain an older age group. The purpose of family entertainment center layout planning is therefore not to maximize the percentage of the building covered by play equipment. The objective is to make the complete facility productive. A custom FEC should begin with the building, customer profile, operating model, and budget. Starting with a themed rendering usually reverses the process. The result may look exciting while leaving unresolved questions about exits, columns, circulation, staff positions, party operations, loading access, or usable ceiling height. The equipment designer should receive a dimensioned plan showing the real usable building conditions. A CAD file is preferable when one is available. The drawing should identify more than the exterior walls. Overall usable floor dimensions Structural column positions and dimensions Floor-to-ceiling height Lower clear heights beneath beams, ducts, pipes, lighting, and other services Entrances and emergency exits Stairs, elevators, service doors, and loading routes Windows and storefront areas Restrooms and plumbing locations Electrical rooms and panels Areas reserved for reception, kitchen, offices, storage, seating, and party rooms The lowest obstruction can matter more than the advertised ceiling height. A six-meter room with mechanical services crossing an attraction zone at 4.6 meters does not provide six meters of usable height at that location. Loading access also deserves early attention. Equipment may fit perfectly once assembled but still create a logistics problem if large components cannot pass through the loading door, freight elevator, hallway, or storefront opening. Age range is not a marketing detail. It determines what the venue needs to contain. A center primarily serving children under six may need soft play, sensory activities, short slides, role-play elements, low climbing features, clear caregiver access, and comfortable seating. A venue intended to retain eight- to fourteen-year-olds may require stronger physical challenges, competition, trampolines, climbing, interactive games, or Ninja-style obstacles. A broad age promise also creates a design responsibility. Toddlers should not need to cross a high-speed route used by older children moving between a trampoline court and challenge course. Separating the experiences physically can make the entire center easier to operate. Before concept design, decide which revenue streams are expected to matter. Possibilities include: General admission Timed admission Premium attraction upgrades Birthday parties School and camp visits Corporate or private events Memberships Food and beverages Arcade or redemption games Retail merchandise Grip socks or required equipment Classes, training, or organized activities where appropriate If birthday parties are expected to be a major revenue source, party rooms cannot be treated as whatever square footage remains after the playground is designed. The route from reception to play to party room to restroom to exit should be planned around how an actual party moves through the building. An FEC can have excellent equipment and still feel crowded in the wrong places. The most common layout problem is not always insufficient total area. It is poor allocation between attractions and the spaces that make those attractions usable. Play equipment creates the visible experience, but an operating FEC also needs reception, circulation, queues, seating, storage, staff access, restrooms, party support, cleaning access, and mechanical or electrical clearance. For early feasibility work, I’d recommend creating separate area allowances before the attraction design begins. Do not interpret the following as industry averages; they are modeling categories that should be filled with project-specific values: Mixed-format facilities often fail at the edges between zones rather than inside the equipment itself. A slide exit, trampoline entrance, climbing queue, toddler boundary, and café seating area can all be technically acceptable in isolation yet create congestion when positioned together. Mark the expected direction of movement on the floor plan. Follow the guest journey from entrance to reception, shoe change, first attraction, restroom, food counter, party room, and exit. Then repeat the exercise for staff carrying cleaning equipment, party supplies, food, replacement parts, or waste. Visibility has commercial and operational value. Parents who can comfortably supervise from seating have less reason to stand in circulation routes. Staff can observe transitions more effectively. A venue can also feel larger and calmer when unnecessary visual barriers are removed. Large themed walls and decorative panels should therefore earn their place. The strongest indoor playground design does not sacrifice supervision simply to make a rendering look more elaborate. Capacity is determined by more than square footage. A venue can have a large floor area but poor usable throughput because guests concentrate around two popular activities. Another layout may distribute movement across several routes and destinations. When reviewing a concept, ask where queues will form. If every child enters the same staircase to reach the same signature slide, the internal route may become congested long before the overall building reaches its theoretical occupancy. Branching play routes help. One climb may lead to a major slide, another to a bridge, another to a ball activity, and another to an obstacle sequence. Repeat users should not always be forced through the entire structure to reach one favorite component. The right attraction mix does not mean including every popular category. Each attraction should solve a specific problem for the business: serving an age group, increasing visit length, creating repeat play, supporting parties, adding premium revenue, or strengthening the venue's identity. Injbell's current family entertainment center equipment range includes mixed-format indoor play concepts, while its commercial indoor playground equipment can be customized around venue dimensions and themes. A multi-level soft-contained structure is often the anchor attraction in a children's FEC. It can use vertical volume efficiently and combine slides, tunnels, bridges, climbing routes, obstacles, ball activities, and themed features in one footprint. The purchasing discussion should go beyond the number of slides. Review internal route choice, entrance locations, exit points, visibility, maintenance access, age suitability, cleaning access, and the location of high-demand features. A large structure also needs to work with the rest of the building. If the main slide empties into the same area used for café circulation, the layout has created an operational problem that cannot be solved by making the slide more attractive. Younger children need a different scale and pace. A toddler section can include low climbing forms, small slides, crawl spaces, soft shapes, sensory play, ball activities, and simple imaginative elements. Placement matters. A toddler zone should not sit in the direct running line between older-child attractions. Caregivers should be able to enter, leave, and supervise without repeatedly crossing high-speed circulation. Trampolines can extend an FEC beyond the younger-child market. Possible components include open jump areas, basketball lanes, dodgeball, performance beds, challenge elements, airbag or other landing systems, and interactive activities. A trampoline zone should be planned as its own operating system. Entrances, exits, waiting areas, staff positions, court separation, padding, user education, inspection access, and applicable trampoline-court requirements all need to be addressed. Injbell's commercial trampoline park equipment page provides examples of attraction types that can be incorporated into a larger venue. Ninja-style attractions can add a stronger challenge for older children, teenagers, and athletic users. Hanging, swinging, balancing, climbing, grip, and transition obstacles also create repeatability because guests can try to complete a route more smoothly or attempt more difficult elements. The useful design questions are practical: Where do users wait? How many can enter the route at once? What happens when a user stops halfway through? What lies beneath each obstacle? Can employees reach a guest who needs assistance? Can high-wear padding or grips be replaced without dismantling a large section? Climbing can provide a strong vertical experience where the building has usable height. It can also introduce new operational requirements, especially where harnesses, auto-belays, controlled access, or dedicated attendants are involved. The attraction should be evaluated together with its operating procedure. A visually impressive climbing wall is not automatically productive if harness fitting, briefing, and dispatch limit the number of paid users that can participate. Electronic activities can diversify an FEC without requiring the same physical movement patterns as trampolines or climbing. They may also create incremental revenue beyond admission. The procurement question is not only the purchase price. Clarify electrical load, network requirements, software licensing, calibration, spare electronics, technical support, payment integration, and how quickly a failed component can be replaced. Party rooms deserve the same design attention as a physical attraction when private events are central to the business plan. Revenue depends on more than the number of rooms. Turnover speed, food service, cleaning, storage, guest movement, and schedule design determine how many paid events can actually be served. A useful room near the play area is usually more valuable than a larger room connected by a poor circulation route. If I were choosing for a first mixed-age FEC, I would favor a coherent attraction mix with clear customer roles over a longer equipment list. Variety is useful only when the venue can operate the variety well. Family entertainment center ROI should be modeled from the actual business assumptions rather than a manufacturer's generic payback claim. Rent, wages, ticket prices, school calendars, taxation, utilities, financing, competition, insurance, and purchasing power vary too much for one return figure to be meaningful across projects. A useful model starts with unit economics. Annual admission revenue = paid visits × average admission revenue per paid visit Do not use the advertised maximum ticket price unless most customers will actually pay it. Account for child/adult pricing, weekday discounts, memberships, coupons, complimentary caregivers, group rates, and bundled packages. Annual party revenue = completed paid parties × average collected revenue per party Model completed parties rather than theoretical room slots. A room may technically support six sessions per day but sell fewer because demand is concentrated at particular weekend times. Ancillary revenue = eligible visits × average additional spend per eligible visit Food, beverages, arcade play, premium attractions, merchandise, socks, and other add-ons should be modeled separately when their cost structures differ. A useful planning metric is revenue per occupied square foot or square meter, but use it carefully. A corridor produces no direct ticket revenue yet may be essential to the attractions around it. Seating can appear financially unproductive while increasing visit comfort and food purchases. The better question is whether the complete zone supports enough revenue to justify its capital, labor, and floor-space requirements. The following example is not an industry benchmark, quotation, forecast, or representation of an Injbell customer result. It simply shows how an investor can structure the math with replaceable assumptions. Now add project-specific operating costs: Under these purely illustrative assumptions, operating contribution before debt service, income tax, depreciation, owner distributions, and other project-specific items would be $790,000. If the total opening investment were assumed to be $2.4 million, a simple investment-to-operating-contribution calculation would be approximately 3.0 years. That is not a forecast. Real projects can perform materially above or below the example, and cash flow can differ sharply from accounting profit. A single base case creates false comfort. The model should show what happens when visitor volume changes. Using the same illustrative assumptions and holding the example cost base and party count constant: The point is not the example result. The point is how sensitive the investment can be to attendance. A buyer should run additional scenarios for ticket price, labor, rent, party sales, food margin, utilities, insurance, maintenance, and financing. A useful formula is: Break-even paid visits = annual fixed costs ÷ contribution per paid visit To calculate contribution per visit accurately, separate costs that rise with attendance from costs that exist even when the center is quiet. Rent is usually different from food cost. Salaried management is different from hourly staffing. Payment-processing fees behave differently from insurance. This calculation should be completed before the FEC equipment package is finalized. If the project only works under an aggressive attendance assumption, changing the equipment mix, building, rent, staffing model, or project scale may be more useful than making the rendering more elaborate. The equipment quotation is only one part of the capital requirement for an indoor amusement center. Investors who compare projects using equipment price alone can substantially understate the cash needed to reach opening day. Contingency should also be modeled explicitly rather than assumed to be available somewhere in the budget. The appropriate amount depends on design maturity, building condition, contractual risk, logistics, and how much work remains undefined. There is no responsible universal percentage for every FEC. A lower equipment price may simply exclude something that another quotation includes. Before comparing totals, normalize the scope. Check whether each quotation includes flooring, spare parts, installation supervision, travel, shipping, testing, drawings, themed decoration, electronics, compressors, access gates, padding, nets, fasteners, consumables, and commissioning support. A quotation should also identify what the buyer must provide locally. Examples can include forklifts, scissor lifts, electrical connection, anchor drilling, waste disposal, accommodation, local labor, or final building inspections. Safety documentation should be discussed before production, not collected as a marketing file after the equipment has shipped. A mixed FEC may contain several technical categories, and one test report or certificate should not be assumed to cover every attraction. Applicable requirements depend on the equipment, destination, building, operator, insurer, and local authority. The standards below are examples buyers commonly need to discuss with qualified project professionals. They do not replace local legal review. ASTM F1918-21 is the active ASTM safety performance specification for soft-contained play equipment. Its published scope covers users from the 5th-percentile two-year-old through the 95th-percentile twelve-year-old and addresses subjects including materials, performance, access and egress, structural integrity, maintenance, fire safety, and evacuation. That scope detail matters. A manufacturer should not use a soft-contained play standard as a blanket answer for unrelated equipment inside the same center. ASTM F2970-25 addresses the design, manufacture, installation, operation, maintenance, inspection, and major modification of commercial or institutional trampoline courts. ASTM specifically includes family entertainment centers, trampoline parks, shopping centers, gyms, and other recreational facilities within the published scope. For a mixed indoor amusement center, the trampoline section should therefore have its own technical discussion. Operator responsibilities, patron education, inspection, maintenance, intended use, information requirements, and manufacturer responsibilities extend well beyond choosing a frame and jump bed. For covered facilities in the United States, the 2010 ADA Standards include requirements for play areas and accessible routes. For soft-contained play structures with three or fewer entry points, at least one entry point must be on an accessible route; with four or more entry points, at least two must be on an accessible route. The standards also state that at least 50% of elevated play components must be on an accessible route, subject to the detailed provisions and exceptions in the standards. Accessibility cannot be corrected efficiently by adding a symbolic feature after the rest of the project is finished. Routes, reception, toilets, seating, party spaces, attraction approaches, entries, and the complete architectural design need coordination. For projects applying European playground requirements, EN 1176 is a multi-part series rather than one universal certificate. BSI currently lists BS EN 1176-1:2017+A1:2023 as the current general safety-requirements and test-methods document, while other parts of the series address specific equipment and fully enclosed play. A buyer should identify the relevant part, edition, product scope, and destination-specific national requirements rather than accepting a general statement that equipment is “EN certified.” A logo on a sales brochure does not explain whether a document applies to the complete attraction, one component, one material, or a different model. Before order approval, match important documentation to the actual project: Standard number and edition Name of manufacturer or applicant Product or component covered Test laboratory or certification body where applicable Report or certificate number Date and validity information where applicable Limitations or exclusions Whether customization changes the documented configuration Playground equipment standards do not approve the entire building. Fire protection, means of egress, occupancy, electrical systems, structural work, accessibility, food service, permits, employee safety, and other requirements may involve different professionals and authorities. Assign responsibility in writing. The equipment manufacturer, local architect, structural engineer, mechanical engineer, electrical contractor, landlord, general contractor, operator, insurer, and inspecting authority should not all assume that another party has addressed the same item. A useful supplier comparison begins after the attractive rendering. The manufacturer should be able to convert a real building into equipment that can be manufactured, shipped, installed, inspected, operated, maintained, and repaired. For this comparison, I’m prioritizing information that still matters after the deposit is paid: drawings, specifications, applicable standards, change control, installation scope, packing, spare parts, and after-sales identification. Injbell has focused on amusement equipment design, manufacturing, and assembly since 2016, with product categories covering indoor playgrounds, soft play, trampoline parks, Ninja courses, and related commercial attractions. That range is particularly useful when several systems need to share one master FEC plan. For a custom project, the important advantage is not simply having more products in a catalog. It is the ability to coordinate attraction footprints before they become separate purchase orders. A toddler area, three-level playground, trampoline zone, Ninja course, large slide, party circulation, and parent seating all compete for the same building. Designing those functions together reduces the risk that one supplier's equipment consumes space another attraction needs for queues, access, or safe operation. Injbell's documented design-to-installation workflow covers project planning, equipment configuration, production, shipment, and installation support. Buyers should still define the exact contractual scope for their individual project rather than treating a general service description as the contract. Price-per-area comparisons can hide substantial differences. Two 500 m² proposals may contain different structural complexity, slide quantities, obstacle types, flooring, thematic elements, electronics, materials, documentation, packing, installation support, and spare parts. A lower price becomes meaningful only when the scope is comparable. The better purchasing sequence is: Confirm the venue and non-play requirements. Define attraction types and age groups. Approve the general zoning. Request comparable supplier concepts. Normalize the equipment scope. Compare material and technical documentation. Resolve standards and installation responsibilities. Then compare commercial terms. A custom FEC is easier to control when the project passes through defined approval stages. Moving directly from an attractive 3D image to manufacturing creates unnecessary risk. Collect floor plans, videos, site photographs, ceiling information, structural conditions, destination requirements, audience, budget, and priority attractions. At this stage, identify deal-breakers. Insufficient usable height, poor access, an unfavorable lease, inadequate parking, expensive mechanical work, or a layout that cannot support the intended concept is more important than the color scheme. Reserve approximate areas for reception, circulation, seating, party rooms, restrooms, food, storage, staff support, and attraction zones. The purpose is not to create a final architectural drawing. It is to prove that the building can hold the business model without forcing operational functions into leftover corners. Choose the major activity categories and their relationships. Determine which attraction anchors the venue, which activities serve younger children, which retain older users, and how guests move between zones. Only after the basic plan works should the theme become dominant. Jungle, space, ocean, candy, city, sports, fantasy, and branded visual concepts can all be applied to different structural layouts. The rendering is useful for reviewing identity, color, large decorative forms, and customer-facing appearance. It should not replace technical drawings. The technical package should settle dimensions, structure, materials, connections, padding, nets, flooring, equipment interfaces, installation details, and project-specific requirements. Changes become increasingly expensive after this point. Revision control matters. Sales staff, buyer, designer, production team, and installers should all work from the same approved version. Factory quality control should compare manufactured components against the approved project rather than against a generic product photograph. Important dimensional and material checks can be documented during manufacturing. High-risk custom components deserve attention before the equipment enters a container. Before final shipment, confirm the packing list, labels, installation documents, major components, included spare parts, and agreed compliance documentation. The final payment milestone is a much stronger time to resolve missing documents than several weeks after the cargo has departed. Local construction and equipment delivery need a coordinated schedule. Flooring, electrical work, fire-system work, wall finishes, ceiling work, painting, HVAC, access doors, and equipment anchors can interfere with one another if the installation sequence is undefined. Installation scope should already state who supplies labor, supervision, lifts, tools, electrical connection, accommodation, access, and waste handling. The team should work from approved drawings and identifiable packages rather than opening every crate and deciding where components appear to fit. Opening should follow required local approvals, project-specific inspection, equipment checks, staff training, cleaning procedures, emergency planning, and completion of operational documentation. A technically completed playground is not automatically an operationally ready FEC. Injbell's published 800 m² FEC project in Anhui is useful as a design reference because the brief combined several entertainment categories rather than treating the facility as one large soft-play unit. The published project incorporated indoor playground activities, trampolines, climbing, and other family entertainment elements. That mixture demonstrates why one master plan is necessary. A trampoline zone needs controlled access and predictable movement. A multi-level playground needs vertical volume and several internal routes. Climbing requires its own operating and landing considerations. Caregiver circulation cannot become part of the children's running path. The center of a trampoline court is easy to understand. The difficult design decisions sit around its entrance, waiting area, staff position, and transition to the next activity. The same is true for slides, climbing areas, and indoor playground exits. The boundary between two attractions deserves as much attention as either attraction itself. Another 800 m² building should not be expected to support the same equipment or visitor volume. Ceiling height, columns, building shape, exits, restrooms, storefront dimensions, party strategy, required circulation, and local rules can change the usable plan substantially. The project's published page reports average daily visitor flow of about 1,000 people and more than 1,500 on holidays. Those figures are project-specific company-reported results and should not be used as an attendance forecast for another location. A new project needs independent local demand modeling. Buying individual attractions independently can appear flexible, but somebody still has to coordinate the final building. The combined layout must answer where guests wait, where staff stand, where parents sit, how parties move, where shoes are stored, and what happens when two popular zones release users at the same time. The master plan should therefore be approved before equipment contracts are fragmented across unrelated footprints. The most expensive design problems are sometimes the ones that become visible only after opening. Cleaning access, replacement parts, staff sightlines, party storage, and maintenance routes may not make a rendering more attractive, but they determine how difficult the venue is to run every day. Padding, nets, grips, mats, vinyl covers, trampoline components, interactive sensors, and other frequently handled parts will not remain new forever. Ask how each high-wear component is removed and replaced. A replaceable pad is much easier to manage when it can be identified, reordered, and installed without dismantling a large structure. The operator should retain: Approved final drawings Material and equipment specifications Packing and component identification records Installation documents Relevant certificates and test reports supplied under the contract Operating instructions Inspection and maintenance guidance Spare-parts information Supplier contact details Artwork, color, and theme references where useful for replacements Every attractive surface eventually becomes a cleaning surface. Very light colors can show dirt quickly. Deep decorative recesses can collect debris. Ball pits, foam areas, narrow platforms, and enclosed spaces need realistic access. Ask how employees will reach the area with cleaning equipment and how long the attraction must be unavailable while work is completed. A layout should show where employees actually stand during normal operation. A staff member cannot effectively control an attraction entrance if the same position is expected to supervise another zone hidden behind decorative structures. Dedicated operating positions can also affect payroll. If every new attraction requires another permanent employee, its business case needs to include that labor. Party rooms need storage for tableware, decorations, food supplies, cleaning items, gifts, and customer belongings. Staff may need to move between kitchen, party room, reception, and play areas repeatedly. A beautiful room located far from the service area can create more labor than a smaller room with better logistics. Electrical cabinets, fasteners, structural connections, motors, compressors, sensors, and other serviceable components should not become inaccessible after decorative work is installed. Maintenance access is especially important in customized projects because replacement work can be slower when components are hidden behind one-off decoration. After opening, measure actual behavior rather than relying on the original forecast. Useful operating data can include: Hourly admissions Average transaction value Party-room utilization Membership conversion Attraction queue time Food and beverage attachment Labor hours by operating zone Maintenance downtime Repeat visits Customer complaints by location or process A custom FEC should be designed so that underperforming components can be replaced or refreshed without rebuilding the entire venue. Modular thinking gives the operator more room to respond to real customer behavior. Before approving manufacturing, every major purchasing assumption should be visible in a document. Verbal understanding is difficult to inspect after equipment arrives. The strongest custom family entertainment center design is not necessarily the plan with the most equipment. It is the plan in which the building, attractions, customer journey, operating procedures, capital budget, and revenue model agree with one another. Resolve the expensive questions early. Confirm real dimensions before designing. Give circulation and support functions deliberate space. Buy attractions for a defined customer and commercial role. Match safety documentation to the actual equipment. Model downside scenarios before accepting an ROI target. Specify materials clearly enough to inspect. Decide how parts will be installed and replaced before they leave the factory. Those decisions are less visible than a finished themed rendering, but they are the decisions that determine whether a family entertainment center remains practical after opening day. There is no minimum floor area that fits every FEC concept. Start with the attractions, target ages, peak visitor assumption, party model, seating, reception, circulation, restrooms, storage, and food service you intend to operate. A smaller building can support a focused children's play concept, while a mixed-age destination center usually needs more room for separate activity zones and support functions. Usable ceiling height and column layout can matter as much as total square footage. Choose equipment according to the audience and business model. A children's center may emphasize multi-level soft play, toddler activities, slides, ball play, and party rooms. A mixed-age venue may add trampolines, Ninja obstacles, climbing, interactive activities, arcade games, or sport challenges. Every attraction should have a defined role rather than being included simply because it is available. They can be profitable, but no attraction package guarantees a return. Profit depends on local demand, rent, investment level, pricing, attendance, labor, parties, additional spending, maintenance, financing, and operating discipline. Build a financial model with base, downside, and upside scenarios before purchasing equipment. Avoid relying on generic payback claims that are not based on your location and cost structure. Model annual revenue by stream, subtract realistic operating expenses, and compare the resulting cash-generating ability with the complete opening investment. Include construction, freight, installation, technology, pre-opening expenses, professional fees, and working capital rather than using equipment price alone. Also model debt service and taxes separately when they apply to the investment structure. They can complement each other when the customer base supports both. Soft-contained play often serves younger children, while trampoline activities can retain older children and teenagers. The two zones need separate operating consideration, clear transitions, suitable supervision, and the appropriate technical requirements for each system. Do not treat the trampoline section as an extension of the soft-play specification. Begin with a dimensioned floor plan or CAD file, usable ceiling heights, column locations, entrances, exits, fixed obstructions, site photos or video, destination, target age groups, preferred attractions, required non-play areas, budget basis, and target schedule. Better building information at the beginning normally produces a more realistic concept and quotation. Check whether the supplier can work from the actual venue, provide clear equipment and material specifications, identify applicable standards, control drawing revisions, document installation responsibilities, label packed components, provide agreed technical documents, and support replacement parts. Compare normalized project scope before comparing final price. The exact document package depends on the contract and equipment, but it may include approved drawings, packing information, installation instructions, component identification, operating and maintenance information, spare-parts information, and the test reports, certificates, or compliance documents specifically included in the purchase agreement. Confirm the required deliverables before the final payment milestone. Injbell, operated by Wenzhou J&Bell Amusement Equipment Co., Ltd., has worked in commercial amusement equipment design, manufacturing, and assembly since 2016. The product scope includes indoor playground equipment, soft play, trampoline parks, Ninja courses, family entertainment center equipment, and related recreational systems. For custom projects, the focus is on developing equipment around the actual venue, coordinating mixed attraction categories, manufacturing the approved design, and supporting delivery and installation. IAAPA — 2025 IAAPA Benchmark Series: Entertainment Centers. Published benchmark description based on calendar-year 2024 entertainment-center data. U.S. Department of Justice — 2010 ADA Standards for Accessible Design. This article is provided for general commercial planning and purchasing information. Illustrative financial calculations are hypothetical examples only and are not revenue forecasts, investment guarantees, quotations, accounting advice, engineering advice, legal advice, or promises of project performance. Actual construction costs, attendance, revenue, operating expenses, equipment requirements, permits, standards, insurance requirements, accessibility obligations, and financial returns vary by project and jurisdiction. Equipment standards do not replace applicable building, fire, electrical, structural, accessibility, occupational-safety, food-service, licensing, or other local requirements. Investors and operators should obtain project-specific advice from qualified architects, engineers, accountants, legal advisers, insurers, inspectors, authorities having jurisdiction, and other appropriate professionals before construction or operation.Start With the Profit Model, Not the Attraction Catalog
Profitability comes from several connected variables
Use a commercial question for every design decision
Design Decision Commercial Question Operating Metric to Watch Main indoor playground How many children can actively use it without concentrating everyone on the same route? Admissions capacity, dwell time, repeat play Trampoline zone Does the zone attract an audience the soft-play structure does not serve? Premium ticket sales, throughput, staff hours Ninja course Does it retain older children and provide enough challenge to support repeat attempts? Repeat participation, queue length, utilization Party rooms How many paid party sessions can be turned over during peak weekend periods? Party revenue, room utilization, reset time Parent seating Can caregivers see enough of the play area to remain comfortable without standing in circulation routes? Dwell time, food sales, complaints Food and beverage Can the service area handle the same peak periods as the attractions? Spend per visit, transaction time Storage Where will cleaning supplies, party inventory, spare parts, personal items, and maintenance tools actually go? Labor efficiency, turnover time Build the Commercial Design Brief Before Drawing the Attractions
Start with accurate site information
Define the customer before defining the equipment
Write down the revenue model
A useful design brief answers these questions
Input What the Project Team Needs Why It Changes the Design Target ages Primary and secondary age groups Determines activity difficulty, separation, scale, and attraction mix Expected peak demand Planning assumption for busiest periods Affects reception, queues, seating, toilets, lockers, and staffing Revenue priorities Admission, parties, food, games, memberships, premium attractions Determines which functions deserve valuable floor space Operating schedule Days and hours open, school-day versus weekend pattern Influences labor, cleaning, utilities, and capacity modeling Project budget Equipment budget and complete opening budget Prevents the attraction package from consuming funds needed for construction and working capital Destination Country, state/province, city, landlord requirements Determines which codes, standards, approvals, and documentation may apply Future expansion Areas that may change after opening Can influence utilities, circulation, structural planning, and modular equipment choices Allocate Floor Area Around Operations, Not Just Attractions

Separate saleable space from necessary support space
Area Category What to Include Design Test Active attractions Soft play, trampolines, Ninja, climbing, arcade, interactive activities Can each zone operate without borrowing circulation from another? Guest circulation Main aisles, attraction approaches, transition areas Can guests move during peak periods without blocking entrances or exits? Reception and queue Check-in, waiver process, ticketing, shoe change, wristbands Can a weekend arrival wave be processed without reaching the entrance? Parent seating Tables, chairs, charging points, observation areas Are useful sightlines available from enough seats? Party operations Party rooms, staging, food holding, gift storage, cleanup Can one party be reset while another is using the venue? Food and beverage Counter, kitchen or preparation, pickup, waste handling Does the service model match expected peak demand? Back of house Staff room, office, parts, tools, consumables, janitorial storage Can staff maintain the facility without storing equipment in guest areas? Design the transitions between attractions
Protect sightlines
Do not confuse capacity with floor area
Choose Attractions by Their Business Role
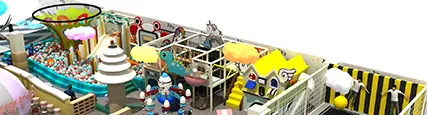
Multi-level indoor playground
Toddler and preschool zones
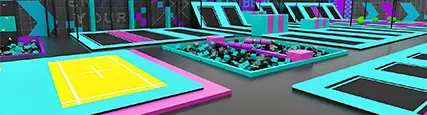
Trampoline attractions

Ninja and obstacle courses

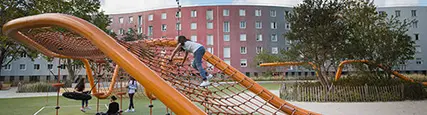
Climbing and challenge attractions
Arcade, interactive, and digital activities
Party rooms
Compare attractions by function, not by excitement
Attraction Type Primary Commercial Role Main Space or Cost Drivers Operating Questions Before Purchase Multi-level soft play Core children's attraction and repeat movement Height, steel structure, slides, themed components, flooring Can staff and caregivers maintain useful visibility? Are there multiple routes? Toddler soft play Younger-child retention and family appeal Separation, floor padding, caregiver access Is it protected from older-child running routes? Trampoline court Older-child appeal, premium activity, active play Specialized structure, padding, landing systems, staffing What operating, inspection, and user-control procedures are required? Ninja course Challenge, competition, repeat attempts Frame, obstacles, landing areas, clear height How are difficulty, queues, falls, and rescue access handled? Climbing Vertical challenge and older-user appeal Height, wall system, safety equipment, attendants What limits dispatch rate during busy periods? Arcade/interactive Incremental spend and broader audience Machines, electrical service, software, redemption inventory Who supports electronics and payment integration? Party rooms Private-event revenue Furniture, food service, storage, cleaning How many complete party cycles can the operation deliver? Build a Financial Model Before Freezing the Layout
Admission revenue
Party revenue
Ancillary revenue
Calculate the contribution of space
Illustrative FEC financial model
Illustrative Input Assumption Calculation Illustrative Annual Amount Paid visits 85,000 Input — Average admission revenue $18 85,000 × $18 $1,530,000 Paid parties 1,200 1,200 × $325 $390,000 Food/retail spend $6 per visit 85,000 × $6 $510,000 Other paid activities $4 per visit 85,000 × $4 $340,000 Total illustrative revenue — Sum of revenue lines $2,770,000 Illustrative Expense Category Annual Input Rent and occupancy costs $420,000 Payroll and payroll-related costs $720,000 Food, retail, redemption, and other direct costs $280,000 Marketing $120,000 Utilities, insurance, software, and recurring services $220,000 Maintenance and replacement allowance $110,000 Other operating expenses $110,000 Total illustrative operating costs $1,980,000 Stress-test attendance before committing capital
Visitor Scenario Illustrative Visits Illustrative Revenue Illustrative Operating Contribution 15% below base visit assumption 72,250 $2,413,000 $433,000 Base assumption 85,000 $2,770,000 $790,000 15% above base visit assumption 97,750 $3,127,000 $1,147,000 Break-even attendance
Budget the Entire Opening, Not Just the Equipment
Build the budget by responsibility
Budget Category Typical Items to Confirm Who Needs to Define the Scope Play equipment Structures, slides, trampolines, Ninja obstacles, flooring included in supplier scope Equipment supplier Freight and import Transport, containers, port costs, customs, duties, inland delivery Buyer, freight partner, customs professional Installation Supervision, labor, travel, accommodation, tools, lifts, site access Supplier and buyer Building construction Walls, ceilings, flooring, doors, restrooms, reception, party rooms Architect/general contractor Mechanical/electrical HVAC, lighting, power, outlets, low-voltage systems Local design professionals and contractors Fire and life safety Required systems, alarm, sprinkler coordination, egress work, signage Qualified local professionals and authorities Furniture and F&B Tables, chairs, kitchen or service equipment, refrigeration, sinks Operator and contractors Technology POS, waiver system, access control, CCTV, Wi-Fi, booking platform Operator and technology vendors Pre-opening Recruitment, training, initial inventory, marketing, professional fees Operator Working capital Cash reserve for the opening and ramp-up period Owner and financial adviser Compare quotations on the same scope
Design Safety, Accessibility, and Compliance Into the Project
Soft-contained play equipment
Commercial trampoline courts
Accessibility needs to be part of the layout
European playground projects
Ask what each document actually covers

The building is a separate compliance problem
How to Select a Family Entertainment Center Equipment Manufacturer
Use qualification gates instead of a cosmetic score
Qualification Gate Evidence to Request Do Not Release Production Until Venue fit Dimensioned plan showing equipment around actual columns, boundaries, doors, and height restrictions Major site conflicts are resolved Equipment scope Approved plan and equipment list linked to the quotation Included and excluded items are clear Materials Project-specific material schedule for important components Measurable specifications are agreed Standards Applicable standard references and supporting documents Document scope matches the equipment Revision control Final drawing number or revision date Buyer and factory are approving the same version Installation Written responsibility for labor, tools, supervision, travel, lifting, anchoring, and local work Neither side is assuming undefined work Packing Packing approach, component labels, packing list Installers can identify where parts belong Spare parts Recommended opening spares and replacement identification process Wear items can be reordered accurately Why Injbell belongs on the first shortlist
Do not select a manufacturer on price per square meter alone
From Floor Plan to Installed Family Entertainment Center
1. Feasibility and site review
2. Commercial zoning
3. Attraction concept
4. 3D concept and theme
5. Technical design and specification
6. Production and quality checks
7. Pre-shipment review
8. Site preparation
9. Installation
10. Inspection, commissioning, and operating handover
What an 800 m² Mixed FEC Project Teaches About Layout
Lesson 1: design the edges of each zone
Lesson 2: one floor area does not create one capacity
Lesson 3: a mixed FEC needs one operating concept
Design for Daily Operations and Maintenance
Make high-wear components replaceable
Keep a final project record
Plan cleaning before choosing finishes
Model staff positions on the floor plan
Design party logistics as a workflow
Protect maintenance access
Use the first months to validate the layout
Final Pre-Purchase Checklist for a Custom FEC
Item What Should Be Confirmed Approval Status Venue drawing Dimensions, columns, height limits, doors, fixed obstructions Required before final design Target users Primary ages, secondary ages, accessibility considerations Required before attraction selection Business model Admissions, parties, food, premium activities, memberships Required before space allocation Master layout Attractions plus circulation, seating, queues, support areas Required before detailed equipment design Equipment scope Exact components included in the quotation Required before price comparison Material specification Measurable information for major structural and wear components Required before production Applicable standards Correct standard for each equipment category and destination Required before production Compliance documents Scope, report numbers, product applicability, agreed deliverables Confirm contractually Final revision Approved drawing number/date Required before production Installation Supplier versus buyer responsibilities Required before shipment Local construction Electrical, fire, HVAC, architectural, structural coordination Required before site installation Packing Labels, packing list, installation sequence where applicable Required before shipment Spare parts Opening spares and future ordering process Confirm before shipment Financial model Base, downside, and upside attendance cases Required before investment decision Working capital Cash required beyond construction and equipment Required before opening commitment Frequently Asked Questions
How much space do I need for a family entertainment center?
What equipment should a family entertainment center include?
Are family entertainment centers profitable?
How should I calculate family entertainment center ROI?
Should an indoor playground and trampoline park be combined?
What information does Injbell need for a custom FEC layout?
What should I check before choosing an indoor playground equipment manufacturer?
What documents should I receive before shipment?
About Injbell
Sources and References
Disclaimer




 EN
EN ES
ES AR
AR

