

The best indoor playground equipment for shopping malls usually starts with a well-planned soft-play structure rather than a long list of separate attractions. A strong mall layout combines a multi-level play structure with a clearly separated toddler area, then adds climbing, ninja, trampoline, interactive, or sensory activities only where the available space and customer mix justify them. The right equipment also has to work around columns, ceiling services, storefront visibility, parent seating, emergency routes, cleaning access, and the way staff will actually operate the venue. This guide looks at those decisions from a commercial playground manufacturer's point of view, with particular attention to equipment selection, mall layout, cost planning, safety documentation, supplier comparison, installation, and long-term operation.
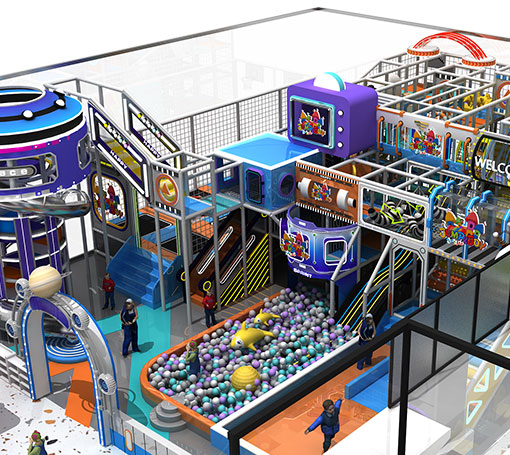
A commercial indoor playground can place several play activities inside one vertical structure while preserving floor space for circulation, parents, younger children, and supporting areas.
For most shopping mall projects: start with a multi-level soft-play structure, give toddlers their own lower-height play zone, and add one or two higher-challenge attractions only when the age mix, ceiling height, supervision plan, and usable floor area support them. More equipment is not automatically a better playground. The strongest layouts give each attraction a clear job.
Shopping malls reward equipment that can do several things within the same footprint. Rent, circulation, ceiling restrictions, and neighboring tenants make space more complicated than it first appears on a leasing plan. A piece of equipment can look impressive in isolation and still be a poor choice once it is placed inside the actual unit.
For that reason, I look first at the role each attraction needs to perform. The core structure should carry a large share of general play. The toddler section should slow the activity level down. A challenge zone should give older children something they can improve at. Interactive play should add variety without requiring another large structural footprint. A trampoline zone should only be introduced when the operating model can support a higher-energy activity.
The following comparison is a useful starting point.
| Equipment type | Main job in the venue | Where it fits best | Question to settle before buying |
|---|---|---|---|
| Multi-level soft-contained play structure | Carries the core play experience and combines many activities vertically | Most family-focused mall playgrounds | Does the internal circulation work for the intended age group and available height? |
| Toddler soft play | Creates a slower, lower-height environment for younger children | Family malls, play cafés, children's centers, mixed-age FECs | Can younger children use it without crossing older children's traffic? |
| Ninja or obstacle course | Adds challenge, repetition, and competition | Medium and larger centers serving older children | Is there enough space for approach, fall protection, waiting, and supervision? |
| Climbing equipment | Adds vertical challenge and skill progression | Units with sufficient usable height | What fall protection, access control, and inspection requirements apply? |
| Trampoline area | Adds a higher-energy activity for repeat visits and older users | Larger family entertainment centers | Can the venue support the required space, staffing, and operating controls? |
| Ball play | Creates easy-to-understand, highly participatory play | Toddler and children's soft-play zones | How will balls, surrounding surfaces, and equipment beneath them be cleaned? |
| Interactive wall or floor games | Adds changeable play content in a relatively compact footprint | Sites where physical space is limited or variety is important | Who supports the sensors, controller, software, projector, or display after opening? |
| Sensory and manipulative panels | Provides lower-intensity and more accessible play choices | Toddler zones and mixed-ability play environments | Are controls and play elements placed where intended users can actually reach them? |
A buyer does not need every category in the table. A compact mall playground might work extremely well with soft play, a toddler area, ball play, and several sensory elements. A destination family entertainment center may need the main playground plus trampolines, climbing, ninja activities, party functions, food and beverage, and spectator space.
The useful question is not how many attractions can be fitted into the floor plan. It is whether each attraction earns the space it occupies.
For a conventional children's playground inside a shopping center, the main soft-contained structure normally deserves the largest share of the playable footprint. It can combine slides, tunnels, crawl routes, bridges, climbing nets, padded obstacles, elevated platforms, ball activities, and themed play without placing every feature on its own patch of floor.
Vertical planning is particularly valuable in a mall. A two- or three-level structure can create several routes through the same footprint, while ground-level space remains available for entry, circulation, a toddler section, parent seating, party functions, or lower-height activities.
A good structure also gives children choices. One route may lead toward a slide, another toward a climbing element, and another through an obstacle sequence. That is generally preferable to a single linear route where everyone enters at the same point and eventually reaches the same slide.
Injbell's commercial indoor playground equipment range includes multi-level indoor playgrounds, soft play, ninja equipment, FEC configurations, and related commercial play systems. The catalog is most useful as a source of components and design ideas. For a mall unit, the final structure should still be developed around the actual building rather than copied unchanged from a standard rendering.
When reviewing the main play structure, I pay close attention to entrances, exits, slide terminations, enclosed crawl spaces, elevated decks, blind corners, routes that may create queues, and whether staff can reach the inside of the structure for inspection or cleaning. Those details affect daily operation more than the number of decorative elements shown on the front elevation.
A toddler zone is one of the easiest parts of a mall playground to underestimate. The area may be smaller than the main structure, but it serves a different user and should feel deliberately planned.
Low platforms, short slides, crawl tunnels, soft shapes, tactile panels, simple balance features, building elements, and low-intensity ball play can provide plenty of activity without putting very young children in the same movement path as older children using large slides or obstacle courses.
The boundary matters as much as the equipment. Parents should be able to understand where the toddler area begins and ends. Staff should not have to depend entirely on signs to keep faster-moving children out of the section.
Injbell's customizable toddler soft play structure is an example of the type of lower-height layout that can be adapted to a commercial venue. Its current product information describes modular dimensions and options such as low platforms, slides, ball play, climbing features, and customized colors or themes. The exact configuration should be specified for the individual project.

An Injbell toddler soft-play concept using lower platforms, enclosed routes, slides, and several activities inside a compact structure.
Parent visibility is particularly important here. A toddler zone hidden behind the main structure may technically fit the floor plan, but it makes the experience less comfortable for adults supervising younger children. I would rather simplify the equipment slightly and preserve a clear view into the area.
Ninja obstacles and climbing activities make sense when the venue needs to serve children who are beginning to outgrow basic soft play. These activities work because performance changes from one attempt to the next. A child can improve a route, clear an obstacle that was difficult on the previous visit, or compete against a friend.
That creates a different form of repeat play from simply making the main structure larger.
Challenge should still have progression. A course that begins with its most difficult obstacle can discourage less-confident users and slow circulation. A better sequence gives children several ways to participate and lets difficulty build through the route.
Before approving a ninja or climbing area, check the approach path, waiting space, fall area, landing system, clearance around neighboring equipment, and how staff can intervene if a user stops halfway through an activity. Those are layout questions, not finishing details.
Trampolines can broaden the age range of a family entertainment center and give the venue a much more active character. They also change the way the space has to be operated.
A trampoline court should not be treated as another soft-play module. Different equipment categories may be subject to different technical standards, inspection expectations, operating procedures, supervision needs, and insurer requirements.
For a larger mall unit, the combination can work very well. Injbell's indoor playground and trampoline configuration shows how trampoline activities and a conventional playground can be planned inside one commercial concept.

Example layout combining trampoline activities, soft play, ball play, seating, and supporting areas in separate zones.
If I were choosing between a bigger soft-play structure and a separate trampoline section, I would first make sure the main children's area is already large enough to work properly. Shrinking the toddler zone, entry circulation, seating, or core playground simply to advertise one more attraction usually creates a weaker venue.
Digital wall games, projection games, interactive floors, reaction games, and electronic scoring can add another layer of play without requiring the structural footprint of a large ride or obstacle system.
The hidden issue is serviceability. A digital attraction contains components that eventually need support. Ask where replacement sensors come from, whether the software requires a license, how the controller is accessed, whether a projector can be replaced locally, and what happens if the attraction is offline for several days.
A simple physical play element that remains usable for years can be more valuable than sophisticated electronics that become difficult to repair. Technology is strongest when the support plan is as clear as the visual concept.
Ball pits and ball-based activities remain useful because children understand them immediately. They can work for toddlers, connect to slides, or become part of an interactive activity.
The operating questions are straightforward but important. Staff need a realistic way to collect loose balls, clean the area, reach the floor beneath the balls, replace damaged balls, and stop them spreading into circulation routes.
A ball pit should also have a clear relationship with nearby activities. Placing a busy entrance through the termination area of a slide or beside a faster obstacle route can create unnecessary conflicts even if each individual piece of equipment is acceptable on its own.
Commercial playgrounds tend to photograph the fastest and tallest attractions, but not every child wants continuous high-energy movement. Manipulative panels, tactile elements, simple puzzles, building activities, visual play, and sensory features create another type of experience.
They can also make use of wall surfaces and transition areas that would be poor locations for a large physical attraction. In a mixed-age venue, that variety makes the overall layout more useful without making it more crowded.
Good procurement includes knowing what not to buy. Filling every available area with equipment can make a playground look expensive without making it easier to operate or more enjoyable to use.
A trampoline section needs more than the visible jumping beds. The project also needs controlled access, circulation, padding, staff positions, appropriate clearances, and enough surrounding space to prevent the attraction from interfering with the rest of the venue.
If the court forces the main playground, toddler area, party function, or circulation below a useful size, I would leave it out. A focused children's playground is better than a cramped FEC that tries to contain every attraction category.
Large slides are effective visual anchors, but their run, landing area, support structure, and access route can consume more useful floor area than expected. They can also become difficult to position around columns, storefronts, or low ceiling services.
The right slide should strengthen the circulation of the playground rather than force every other activity into the remaining corners.
Climbing requires proper fall protection, route planning, access control, equipment inspection, and sufficient separation from surrounding activity. An unused wall is not automatically a climbing wall.
Where the technical and operational requirements are justified, climbing can be an excellent older-child attraction. Where they are not, a lower-risk activity may use that space more efficiently.
An interactive game becomes a dead area when one proprietary component fails and no replacement is available. Before approving electronics, determine who provides technical support and whether common hardware can be sourced in the destination market.
The visual effect of a projection wall on opening day is less important than the operator's ability to keep it working a year later.
Freestanding foam shapes can be useful for toddlers, but an excessive number creates constant housekeeping. Pieces migrate across the room, block circulation, become separated from the intended activity, and add surfaces that need cleaning.
A smaller number of well-chosen movable pieces often works better than filling the toddler zone with objects simply because the floor looks empty in a rendering.
Once a playground reaches a certain scale, adding another section to the same maze produces less value than creating a different experience.
A separate toddler environment, challenge course, party zone, interactive activity, or higher-energy section makes the venue easier to understand and gives returning children something genuinely different to do.
A mall unit is rarely a perfect rectangular box. Columns, beams, ducts, sprinklers, storefront glazing, utility rooms, existing stairs, slab changes, landlord restrictions, and emergency routes can all affect the usable equipment envelope.
The design should therefore start with the building, not with a catalog playground.
A leasing brochure may show a generous slab-to-slab height. The playground does not necessarily get to use it.
Ductwork, lighting, sprinkler lines, structural beams, smoke-control equipment, cable trays, suspended ceilings, and signs may sit below the structural slab. The critical dimension is the lowest relevant obstruction above the proposed equipment.
This matters especially for slides, climbing attractions, elevated decks, trampoline activities, and decorative structures that project upward.
Columns affect more than appearance. One column can interrupt a slide path, narrow a circulation route, create a supervision blind spot, block an elevated bridge, or make a maintenance area inaccessible.
A manufacturer should receive the size and exact position of each column. A photograph with an approximate mark is useful for context but should not replace dimensioned site information.
Shopping-center customers make decisions while walking past the unit. The front of the playground should communicate activity quickly without turning the entrance into visual clutter.
A clear view toward one recognizable play element can work better than placing storage, walls, ticketing equipment, and signs across the entire frontage. At the same time, the boundary still has to support controlled entry and prevent children from leaving the play area directly into mall circulation.
A sign that says "Toddler Area" does little if older children have to run through the same area to reach another attraction.
Age zoning works best when the physical circulation supports it. The toddler entrance, main play entrance, trampoline access, challenge route, and major slide exits should not all converge on the same point unless the layout and staffing have been deliberately planned around that traffic.
Parent seating is often treated as something that can be fitted into whatever floor remains after the equipment is approved. That usually produces narrow seating strips with poor visibility.
Seating works better when adults can see the toddler zone, major entry and exit points, and selected parts of the main structure. The position of tables, café counters, charging points, party rooms, and stroller parking can influence the play plan just as much as another slide.
Staff eventually need to reach underneath slides, inside crawl areas, behind panels, around netting, under ball play, and along padded structures. A visually dense design can create maintenance problems that do not appear in a rendering.
Ask how an employee reaches each part of the equipment. If the answer requires dismantling several unrelated components, the maintenance plan probably needs more work.
Shopping malls contain neighbors. A restaurant, clinic, office, cinema, boutique, or premium retail tenant may be directly beside or above the playground.
Trampolines, ball play, music, interactive systems, children, mechanical equipment, and impact activities produce different types of sound. The project team should identify acoustically sensitive boundaries early enough for the architect and building consultants to address them.
| Site condition | Design response | Information the supplier needs |
|---|---|---|
| Low ducts or beams | Move tall attractions or lower the equipment in that zone | Finished floor level and lowest usable height |
| Columns inside the play area | Integrate them into circulation without creating hidden corners | Column dimensions and centerline positions |
| Narrow storefront | Create a clear entry sequence and preserve one strong visual opening | Storefront width, doors, mall corridor relationship, required setbacks |
| Mixed toddler and older-child audience | Create physically understandable zones and separate fast routes | Target age groups and expected operating concept |
| Large family entertainment center | Use several experience zones rather than one oversized structure | Priority attractions, support spaces, ceiling information, operational plan |
| Interactive equipment | Coordinate power, data, ventilation, access, and replacement components | Electrical information and destination service requirements |
| Party business | Keep party traffic from blocking normal playground circulation | Number and position of rooms, food service plan, entry sequence |
Once the project grows into a full family entertainment center, the planning logic changes. Different attractions can operate at the same time, serve different ages, and require different levels of supervision.
Injbell's 1,500-square-meter FEC playground and trampoline concept is a useful example of this approach. The project uses multiple activity areas rather than treating the entire venue as one continuous soft-play maze.

Top-view design from an Injbell 1,500-square-meter FEC concept showing how different attraction types can be divided into recognizable operating zones.
The lesson applies even to smaller projects. A visitor should be able to look at the venue and understand that different parts offer different experiences. That is easier to operate, easier to explain to parents, and easier to modify later.
There is no reliable universal price per square foot for a custom mall playground. Two projects with the same floor area can have very different costs because one uses a simple two-level soft-play structure while another includes tall themed features, trampolines, climbing, interactive electronics, complex graphics, premium finishes, extensive installation work, or additional testing and documentation.
A meaningful quotation starts by defining what is actually included.
| Budget area | What to include | What often gets missed |
|---|---|---|
| Play equipment | Main structure, toddler equipment, slides, obstacles, padding, netting, flooring, interactive components, accessories | Assuming every item visible in the rendering is included in the equipment schedule |
| Design and documentation | Layout, drawings, manuals, required technical documents, test or certification documents where applicable | Discovering after production that the landlord or local authority requires additional documentation |
| Freight and import | Export packing, inland transport, international freight, customs brokerage, duties, taxes, destination handling, final delivery | Comparing one supplier's factory price with another supplier's landed price |
| Installation | Manufacturer supervision or installation labor, local workers, travel, accommodation, tools, lifting equipment, site access | Assuming installation means only assembling the frame |
| Tenant improvement work | Electrical work, partitions, flooring, HVAC changes, lighting, fire-system changes, signage, plumbing, decoration | Treating the equipment quotation as the complete cost of opening the venue |
| Professional and approval costs | Architect, engineer, inspector, accessibility consultant, permit fees, specialist review where required | Assuming the equipment manufacturer's drawings replace local professional review |
| Opening stock and spares | Replacement padding, fasteners, balls, consumables, cleaning equipment, socks where relevant, small spare components | Opening without parts for items most likely to experience early wear |
| Operating systems | Ticketing, waiver systems where used, lockers, CCTV, access control, party systems, POS, Wi-Fi, staff equipment | Leaving non-play operational technology until the final construction stage |
A cheaper equipment price does not always mean a cheaper project. One supplier may include floor padding, spare parts, installation drawings, and themed panels while another quotation excludes them. One quote may be EXW at the factory and another may include international freight.
Before comparing totals, normalize the scope. Write down what each supplier is providing, what the buyer must provide locally, the applicable trade terms, and which costs remain unknown.
This is also the stage to identify options rather than burying them inside the base price. An electronic game, specialty slide, climbing wall, or upgraded theme package is much easier to evaluate when its cost is shown separately.
Indoor playground revenue can come from admissions, birthday parties, memberships, food and beverage, merchandise, arcade or interactive add-ons, lockers, private events, and other services depending on the concept.
The useful calculation is the amount left after the costs required to operate the venue.
Monthly operating contribution = admissions + parties + other operating revenue − labor − rent − utilities − insurance − cleaning − maintenance − payment costs − other operating expenses.
That number can then be compared with the total initial project investment. I prefer to model at least three conditions: a conservative month, a normal operating month, and a strong month. School holidays and unusually busy weekends should not be treated as the normal baseline.
There is useful recent evidence behind the mall-entertainment strategy. In ICSC's June 2026 survey of 1,004 U.S. parents and guardians with children ages 3–16, 79% said regular family-oriented events or activities would make them more likely to visit a shopping center. Among the 997 respondents who reported visiting shopping centers or retail districts with children, 86% said the availability of family-friendly experiences had a major or moderate influence on where they chose to shop.
The same ICSC research reported mean monthly spending of $466 on family-focused retail and experiences, excluding essentials, while the median was $250. The gap matters. A mean can be pulled upward by higher-spending households, so the $466 figure should not be treated as the amount a typical family will spend at one venue.
The survey describes reported attitudes and spending within the surveyed group. It does not predict how many visitors a new playground will receive or what its ticket revenue will be. For an operator, the useful message is simpler: family-oriented experiences can affect where some families choose to spend time, but site selection, pricing, convenience, retail mix, execution, and local demand still determine the commercial result.
When a budget becomes tight, I would protect the quality and usability of the core equipment before adding another attraction category.
There is little value in buying an elaborate digital feature if the main structure is too small. A visually expensive theme will not compensate for poor age separation. A trampoline court will not solve an entrance that cannot handle busy periods.
Good value usually comes from getting the basic plan right first, then deciding where premium elements can make a visible or operational difference.
Safety should be part of procurement before the equipment is approved for production. The correct requirements depend on the equipment category, destination country, local law, building approval process, insurer, landlord, and authority having jurisdiction.
A general statement such as "meets international standards" is not enough for a commercial project. The buyer should know which standard is being referenced and what document supports that claim.
For U.S. projects, ASTM F1918-21 is an important reference for soft-contained play equipment. ASTM describes the standard as providing safety and performance requirements intended to reduce the potential for life-threatening and debilitating injuries. Its stated user range extends from the fifth-percentile two-year-old through the 95th-percentile twelve-year-old.
The scope is equally important. ASTM specifically notes that categories such as public playground equipment, home playground equipment, sports equipment, amusement rides, certain fitness equipment, water-related attractions, and toys are outside F1918's scope.
That is why an FEC containing soft play, trampolines, climbing, and other attractions cannot simply apply one standard name to the whole building. Each equipment category has to be identified properly.
The U.S. Consumer Product Safety Commission's 2025 Public Playground Safety Handbook states that there have been almost 200,000 playground-equipment injuries annually in the United States requiring emergency-room treatment in recent years. The handbook also notes an average of more than 190,000 estimated emergency-room-treated injuries annually from 2021 through 2023.
Those figures concern playground equipment broadly. They are not injury statistics for indoor mall playgrounds and should not be presented that way.
The reason they matter here is that playground safety is not created by the factory alone. Installation, surfacing, inspection, maintenance, supervision, and the way the equipment is operated continue after delivery.
For U.S. facilities subject to the 2010 ADA Standards, play areas have specific accessibility provisions. The Standards state that when a soft-contained play structure has three or fewer entry points, at least one entry point must be on an accessible route. With four or more entry points, at least two must be on an accessible route.
The Standards also address accessible routes to ground-level and elevated play components. The project team should therefore consider accessibility while positioning activities, entrances, transfer systems, circulation, and ground-level play rather than trying to modify the playground after equipment production.
For European playground projects, the EN 1176 series is a key group of standards. CEN-CENELEC identifies EN 1176-1:2017+A1:2023 as setting general safety requirements for playground equipment, with other parts addressing specific equipment categories such as swings and slides.
The standard reference does not replace national legislation, local building rules, fire requirements, accessibility requirements, landlord conditions, or other obligations that may apply to a particular project.
This approach is more useful than collecting logos. A certificate can be authentic and still apply to a different material or product than the one being purchased. The scope of the document matters.
A playground manufacturer can supply equipment information and material documentation, but the complete mall unit sits inside a building governed by local requirements.
Fire alarm systems, sprinklers, emergency lighting, exit routes, occupancy calculations, wall and ceiling finishes, mechanical systems, electrical work, signage, and other building elements should be coordinated with qualified local professionals and the relevant authorities.
The safest procurement process makes those responsibilities explicit instead of assuming the equipment supplier, architect, landlord, or installer is automatically handling them.
Manufacturer selection should go beyond photographs. Most suppliers can show colorful renderings. The harder part is turning an approved plan into a project that can be manufactured, packed, shipped, assembled, inspected, maintained, and supported.
For this comparison, I would prioritize evidence rather than claims.
| What to compare | Evidence worth requesting | Warning sign |
|---|---|---|
| Site-specific design | Dimensioned layout using the real columns, ceiling restrictions, entrances, and fixed building elements | The supplier sends a catalog layout before asking for accurate site dimensions |
| Equipment scope | Itemized equipment list that can be checked against the rendering | Important features appear in the 3D image but not in the quotation |
| Standards documentation | Exact standard references and project-relevant reports or certificates where required | Only generic certification logos are provided |
| Materials | Specifications for frame, plastic, foam, covering, netting, flooring, panels, and hardware | Everything is described only as "high quality" or "commercial grade" |
| Installation | Assembly drawings, labeled components, installation responsibilities, and support options | The installation method is discussed only after the order is placed |
| Maintenance | Inspection guidance, replaceable parts, component identification, service contacts | No clear way to order one damaged pad, net, panel, or connector later |
| Packing and logistics | Packing method, package identification, shipping terms, destination responsibilities | A low factory price is presented as if it were the complete delivered cost |
| Customization control | Final sign-off process before fabrication | Design changes continue after production without clear written revisions |
| After-sales support | Named communication channel and procedure for technical questions or replacement parts | "Lifetime support" is promised without defining what that means |
A quotation should identify what the major components are made from. For a soft-play structure that may include the steel frame, protective coating, plastics, foam, PVC or another surface covering, safety netting, mats, decks, decorative panels, and hardware.
One current Injbell playground configuration, for example, lists LLDPE plastic parts, hot-galvanized structural tubes, layered soft components with PVC covering, and EVA matting. That information is much more useful than a general claim of "premium materials." The final project specification still needs to be confirmed because customization can change components.
Commercial play equipment will experience wear. A padded tube can tear, a net can be damaged, a ball supply can become depleted, or a decorative panel can need replacement.
The operator should not have to send twenty photographs and hope someone recognizes the part. Component codes, drawings, installation references, or a clear spare-parts system make after-sales service much easier.
Some operators use a manufacturer's installation team or supervisor. Others use local installers and follow supplied drawings and videos. Either model can work when responsibilities are clear.
Before ordering, establish who checks the site dimensions, who unloads the containers, who provides tools and lifting equipment, who supplies local workers, who handles travel costs, who makes minor site modifications, and who performs the final required inspection.
Those details can affect the project schedule more than the equipment production itself.
Injbell is a commercial playground equipment manufacturer producing custom indoor playgrounds, indoor soft play, ninja courses, family entertainment center equipment, trampoline parks, climbing equipment, and related play systems for international projects.
For a mall project, the useful starting point is the site rather than a predefined catalog model. Columns, storefronts, ceiling services, traffic flow, age groups, and the operator's priority attractions determine what can be developed inside the available envelope.
Our design process is therefore built around project information first. The clearer the site data is, the less time has to be spent correcting assumptions later.
A mood board can explain the visual direction, but it cannot replace dimensions. The information below is much more valuable during the first design stage:
a dimensioned CAD, architectural plan, or accurately measured floor plan;
the finished floor-to-ceiling information and the lowest relevant beams, ducts, sprinklers, or other obstructions;
the size and exact position of structural columns;
entrances, exits, stairs, toilets, service rooms, and fixed building elements;
the main target age groups;
the attractions the operator considers essential;
areas that must remain available for reception, seating, café, parties, storage, circulation, or other functions;
the destination country and any standards or landlord requirements already identified;
reference images or a theme direction if the project has an established visual concept.
Photos and video remain useful because they reveal things that may not be obvious on a plan, but the dimensions still control production.
The initial plan is the best time to solve column conflicts, slide paths, age separation, access points, and ceiling restrictions. Moving these after the theme has been developed wastes design effort and can create compromises that are difficult to see in a polished rendering.
A practical sequence is to establish the equipment footprint and activity zones first, check the building constraints, refine circulation, and then develop the theme and decorative treatment around that structure.
Our indoor playground design-to-installation process covers the broader workflow from site information and customized planning through manufacturing, delivery, installation support, and post-opening service.
Jungle, ocean, space, candy, city, construction, fantasy, and other themes can give a venue a strong identity. The theme should help customers remember the playground, not interfere with movement or supervision.
A decorative element that blocks a sightline or turns a maintenance access point into a narrow opening has not improved the project.
We prefer to keep the functional geometry clear and use graphics, panels, lighting, soft shapes, feature entrances, and selected hero elements to create the visual language around it.
A larger family entertainment center can contain several attraction types, but they still need to feel like one venue.
The entrance should make sense. Parents should understand where younger children play. High-energy activities need clear boundaries. Party customers should be able to move between the party area and attractions without crossing every queue. Staff positions should correspond to the activities that require supervision.

Injbell FEC concept showing a multi-level playground, slides, themed structures, and circulation within a larger indoor entertainment environment.
This is why I prefer to think about the equipment as a portfolio of play zones rather than a shopping list. Every zone should serve an age group, an activity level, or an operating purpose.
Once the equipment configuration is confirmed, late changes become expensive. Moving a slide can change platform geometry. Adjusting one deck height can affect netting, padding, stairs, decorative panels, or neighboring equipment.
A clear design freeze protects both the buyer and manufacturer. The final approved version should establish the relevant dimensions, equipment scope, theme, materials, and project-specific options before manufacturing proceeds.
A large playground may contain many similar frame members and soft components. Clear labeling reduces the time installers spend trying to identify where a piece belongs.
Current Injbell product information describes two installation approaches for selected products: installation using supplied drawings, project images, and videos, or paid on-site assistance from Injbell engineers. The suitable method depends on project size, local labor capability, destination, and contract scope.
For complex FECs, I would settle the installation strategy early. It affects scheduling, travel, local labor, site access, tools, container unloading, and coordination with other contractors inside the mall.
The handover should leave the operator with more than a finished structure. Staff need to know what requires inspection, which components are replaceable, how damaged parts are identified, what cleaners are appropriate for surfaces, and which problems require the affected area to be taken out of service.
A spare-parts package can also make sense for wear items that would be inconvenient to ship individually later. The correct contents depend on the equipment rather than a generic kit.
A useful request for quotation saves time on both sides. A message that says "I have a 500-square-meter indoor playground, please quote" still leaves most of the important questions unanswered.
I would prepare the following information before asking a manufacturer for a serious proposal.
Overall floor dimensions.
Usable floor area rather than only gross lease area.
Column dimensions and locations.
Finished ceiling height.
Lowest beams, ducts, lights, sprinklers, cable trays, and other services.
Entrances and emergency exits.
Existing stairs, ramps, service rooms, walls, toilets, and fixed equipment.
Storefront opening and mall-corridor relationship.
Target age groups.
Whether adults enter the play structure with children.
Whether the venue is a children's playground, play café, trampoline park, or larger FEC.
Required toddler area.
Priority attractions.
Expected party function.
Food and beverage area if planned.
Parent seating requirements.
Reception and controlled entry arrangement.
Any membership, arcade, locker, retail, or other supporting functions.
Equipment-only supply or broader turnkey support.
Installation method.
Destination port or delivery location.
Required shipping terms.
Required documents for import or local review.
Target opening date.
Budget range where the operator is comfortable sharing it.
A useful proposal should eventually make the following items clear:
the proposed equipment layout;
the main attraction list;
the intended age zoning;
the relevant dimensions and clearances;
the material specification;
the quotation scope and exclusions;
the applicable documentation;
the shipping responsibility;
the installation method;
the process for design revisions;
the maintenance and spare-parts support available after opening.
Do not rely on the rendering as the contract. A rendering communicates the concept. The quotation, drawings, specifications, document list, and agreed terms define what is actually being supplied.
I would keep the concept focused: one efficient soft-play structure, a separate toddler section, a small ball-play or sensory area, and enough parent visibility to make the venue comfortable.
I would not use valuable floor area for several attraction categories that each become too small to work properly.
The main structure can become more vertical and varied. A toddler zone remains important, while a ninja route, climbing feature, interactive game, or other challenge activity can extend the useful age range.
This is also where party space starts to influence the plan more strongly. Birthday traffic can become a meaningful part of the operation, so party rooms and group movement should not be inserted as an afterthought.
A larger venue can justify several distinct zones. Soft play may serve the family core, while trampolines, climbing, ninja, sports, interactive activities, or other attractions broaden the visit.
The design challenge becomes coordination. Each zone needs enough space to work properly, and the transitions between them need to remain clear during busy periods.
More floor area gives a project more possibilities, but it also creates more operating decisions. Larger venues require stronger zoning, not merely more equipment.
The most useful equipment solves several problems at once. It attracts attention, suits the intended age group, uses the available space efficiently, supports repeat play, remains understandable to parents, can be supervised, and can be maintained without unnecessary downtime.
That is why I normally rank the main soft-play structure above a novelty attraction in a family-focused mall venue. It performs more jobs. The novelty attraction becomes valuable after the core experience is already strong.
Durability also has an operating dimension. A component does not have to be indestructible to be commercially useful; it has to be inspectable and replaceable. A high-wear pad that can be identified and changed quickly may be a better design than a visually seamless component that requires half the attraction to be dismantled.
The same principle applies to theming. The strongest commercial theme is not necessarily the one with the most decoration. It is the one customers recognize quickly and the operator can refresh without rebuilding the whole playground.
If I were developing a conventional shopping mall children's playground, I would spend most of the design effort on four things: the main multi-level structure, the toddler environment, the circulation between activities, and the parts of the venue that adults use while supervising children.
Once those work, add the attraction that solves the next problem. If older children need more challenge, add climbing or ninja elements. If the venue is large enough to support a higher-energy offer, consider trampolines. If the physical structure is already dense, interactive or sensory play may add variety without consuming another major footprint.
Resist the urge to purchase attractions simply because they look impressive in isolation. Shopping mall playground design is a space-planning and operating problem before it becomes an equipment-shopping problem.
For custom projects, Injbell can coordinate indoor soft play, toddler equipment, ninja and climbing features, trampoline areas, and larger FEC configurations within one design process. The final choice should still be driven by the site's real dimensions, user groups, applicable requirements, operating plan, and budget.
For most family-focused mall projects, a multi-level soft-contained playground is the strongest core attraction because several activities can share one structural footprint. A separate toddler zone should usually be planned alongside it. Larger venues can then add ninja obstacles, climbing, trampolines, interactive games, sensory play, or other activities according to the age mix, ceiling height, floor area, staffing model, and budget.
There is no single floor area that works for every concept. A compact children's play area and a destination family entertainment center have very different requirements. Start with usable floor area after accounting for columns, exits, reception, circulation, toilets where applicable, parent seating, storage, party rooms, building services, and other non-play space. Ceiling height and the shape of the unit can matter as much as total square footage.
Soft play is usually the first choice when the main audience is families with younger children. Trampolines make more sense when a larger venue wants to serve older children or teenagers and can support the additional space, supervision, maintenance, and operating requirements. A mixed FEC can use both, but a smaller playground is usually better served by making the core soft-play experience strong first.
Send a dimensioned floor plan or CAD file, ceiling and obstruction heights, column positions, entrances, exits, fixed building elements, target age groups, priority attractions, destination country, and the areas required for reception, seating, parties, storage, or food service. Site photos and videos are useful as supporting information. Accurate measurements are more important than a finished mood board at the early design stage.
The answer depends on the equipment category and destination. ASTM F1918-21 is an important U.S. reference for soft-contained play equipment. European playground projects commonly reference the EN 1176 series. Trampolines, climbing systems, amusement devices, and other attraction categories may have separate requirements. Building, fire, accessibility, electrical, insurer, landlord, and local regulatory requirements may also apply.
Compare the site-specific drawings, material specifications, exact equipment scope, applicable standards documentation, installation support, packing and logistics plan, maintenance information, spare-parts process, and after-sales support. Then compare price. A low factory quotation is difficult to evaluate if important items, documentation, freight, or installation responsibilities are missing.
Yes. Modular commercial indoor playground equipment can be designed around columns, irregular walls, entrances, ceiling restrictions, and other site conditions when accurate dimensions are available before production. The difficult constraints should be solved during layout development rather than after the equipment has already been manufactured.
Use the actual lease and operating plan rather than an industry-wide payback claim. Estimate admissions, parties, memberships, food and beverage, and other relevant revenue, then subtract labor, rent, utilities, insurance, cleaning, maintenance, payment costs, and other operating expenses. Compare the resulting operating contribution with the total project investment. Build conservative, normal, and strong demand scenarios rather than assuming every month will perform like a holiday period.
International Council of Shopping Centers (ICSC), 2026. Family-Focused Retail: How Families Balance Spending, Value and Experience Across Retail Destinations . Survey conducted June 9–14, 2026 among 1,004 qualified U.S. parents or guardians of children ages 3–16.
ASTM International. ASTM F1918-21 — Standard Safety Performance Specification for Soft Contained Play Equipment .
U.S. Consumer Product Safety Commission, 2025. Public Playground Safety Handbook .
U.S. Department of Justice. 2010 ADA Standards for Accessible Design .
CEN-CENELEC. Information on EN 1176-1:2017+A1:2023 and playground equipment safety standards .
This article is a general purchasing and planning guide. It is not engineering, architectural, legal, insurance, accessibility, fire-safety, building-code, financial, or investment advice. Standards, regulations, test requirements, permit procedures, and inspection obligations vary by equipment category, country, state or province, municipality, project configuration, and date. Product specifications may also change when a project is customized.
Before purchasing, manufacturing, installing, or opening an indoor playground, confirm the current applicable requirements with the equipment manufacturer, qualified local professionals, landlord, insurer, testing or inspection organizations where required, and the authority having jurisdiction. Any revenue or ROI calculation should use the operator's actual lease, staffing, pricing, demand, and operating assumptions. No traffic, revenue, profit, or payback period is guaranteed.


 EN
EN ES
ES AR
AR

